Woodland House | A Low-Impact Home Among the Trees
Living in an Urban Woodland: A Low-Carbon Home in Bromley
A proposed three-bedroom home explores how sensitive architectural design, lightweight construction and ecological landscape management can bring residential development into closer alignment with the natural environment.
Architecture Within the Woodland
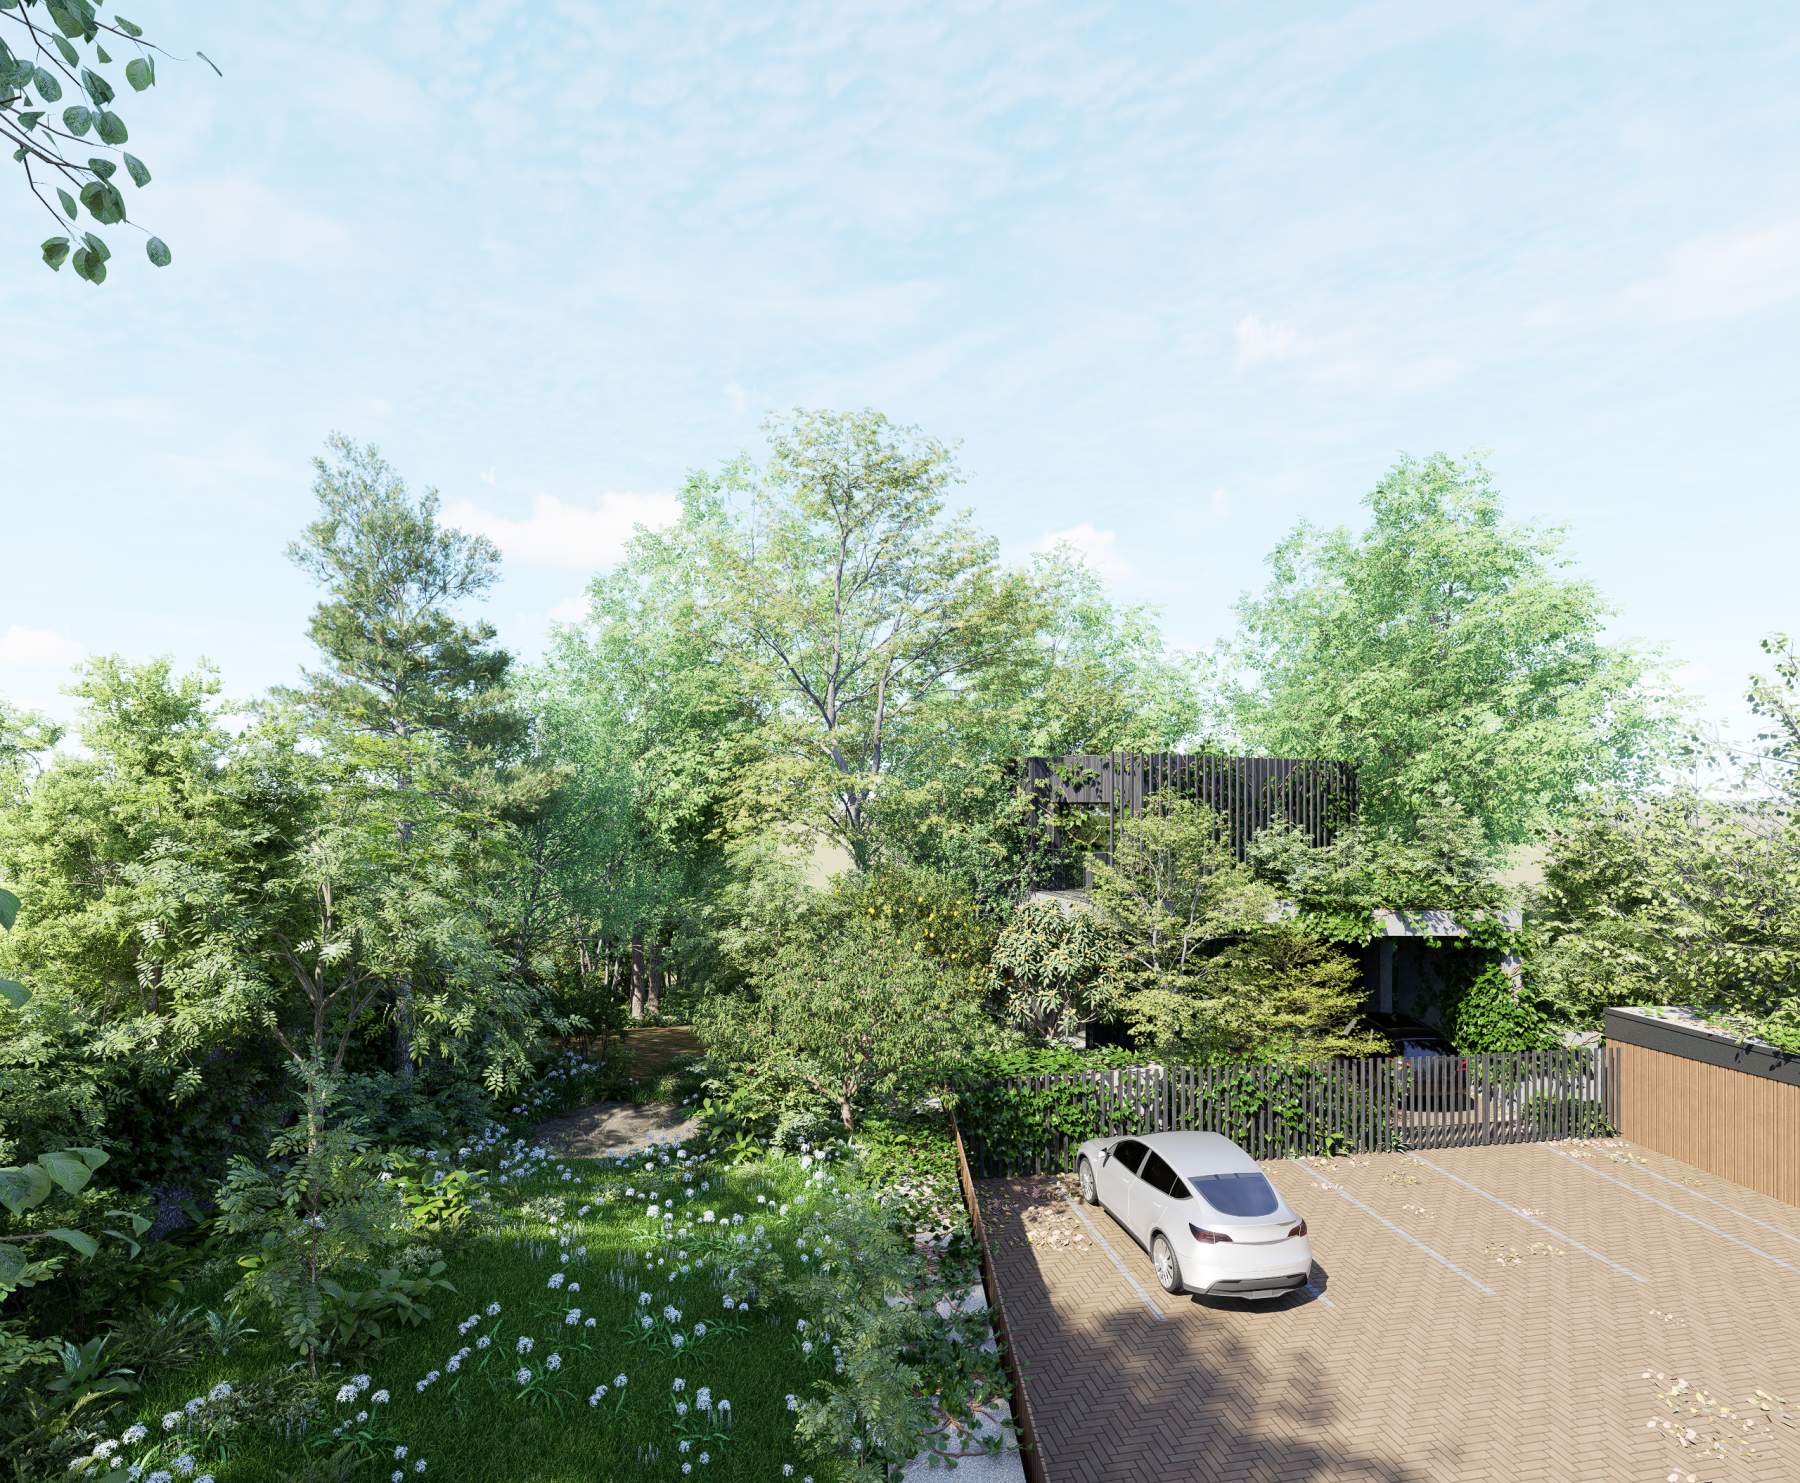
In Bromley, an overgrown backland site presents an opportunity to reconsider the relationship between residential architecture and urban woodland. The proposal by Arboreal Architecture is for a two-storey, three-bedroom self-build home that occupies the site while retaining its predominantly wooded character and enhancing its ecological value.
The site has been largely unmanaged for many years. Mature and semi-mature trees, including oak and sycamore, stand among dense scrub, bramble and non-native planting. The absence of a considered landscape management strategy has contributed to the spread of invasive species, declining tree health and the accumulation of discarded waste. Yet the site retains significant ecological potential, as well as the spatial qualities of an established woodland.
This project begins with this question: how can a family home be introduced while allowing the woodland to remain an active, living landscape?
This principle informs the architectural form, structural strategy, material palette, landscape design and environmental performance targets. The intention is to provide a high-quality home while protecting existing trees, diversifying habitats and improving the relationship between the site and its surroundings.
Designing Around Trees
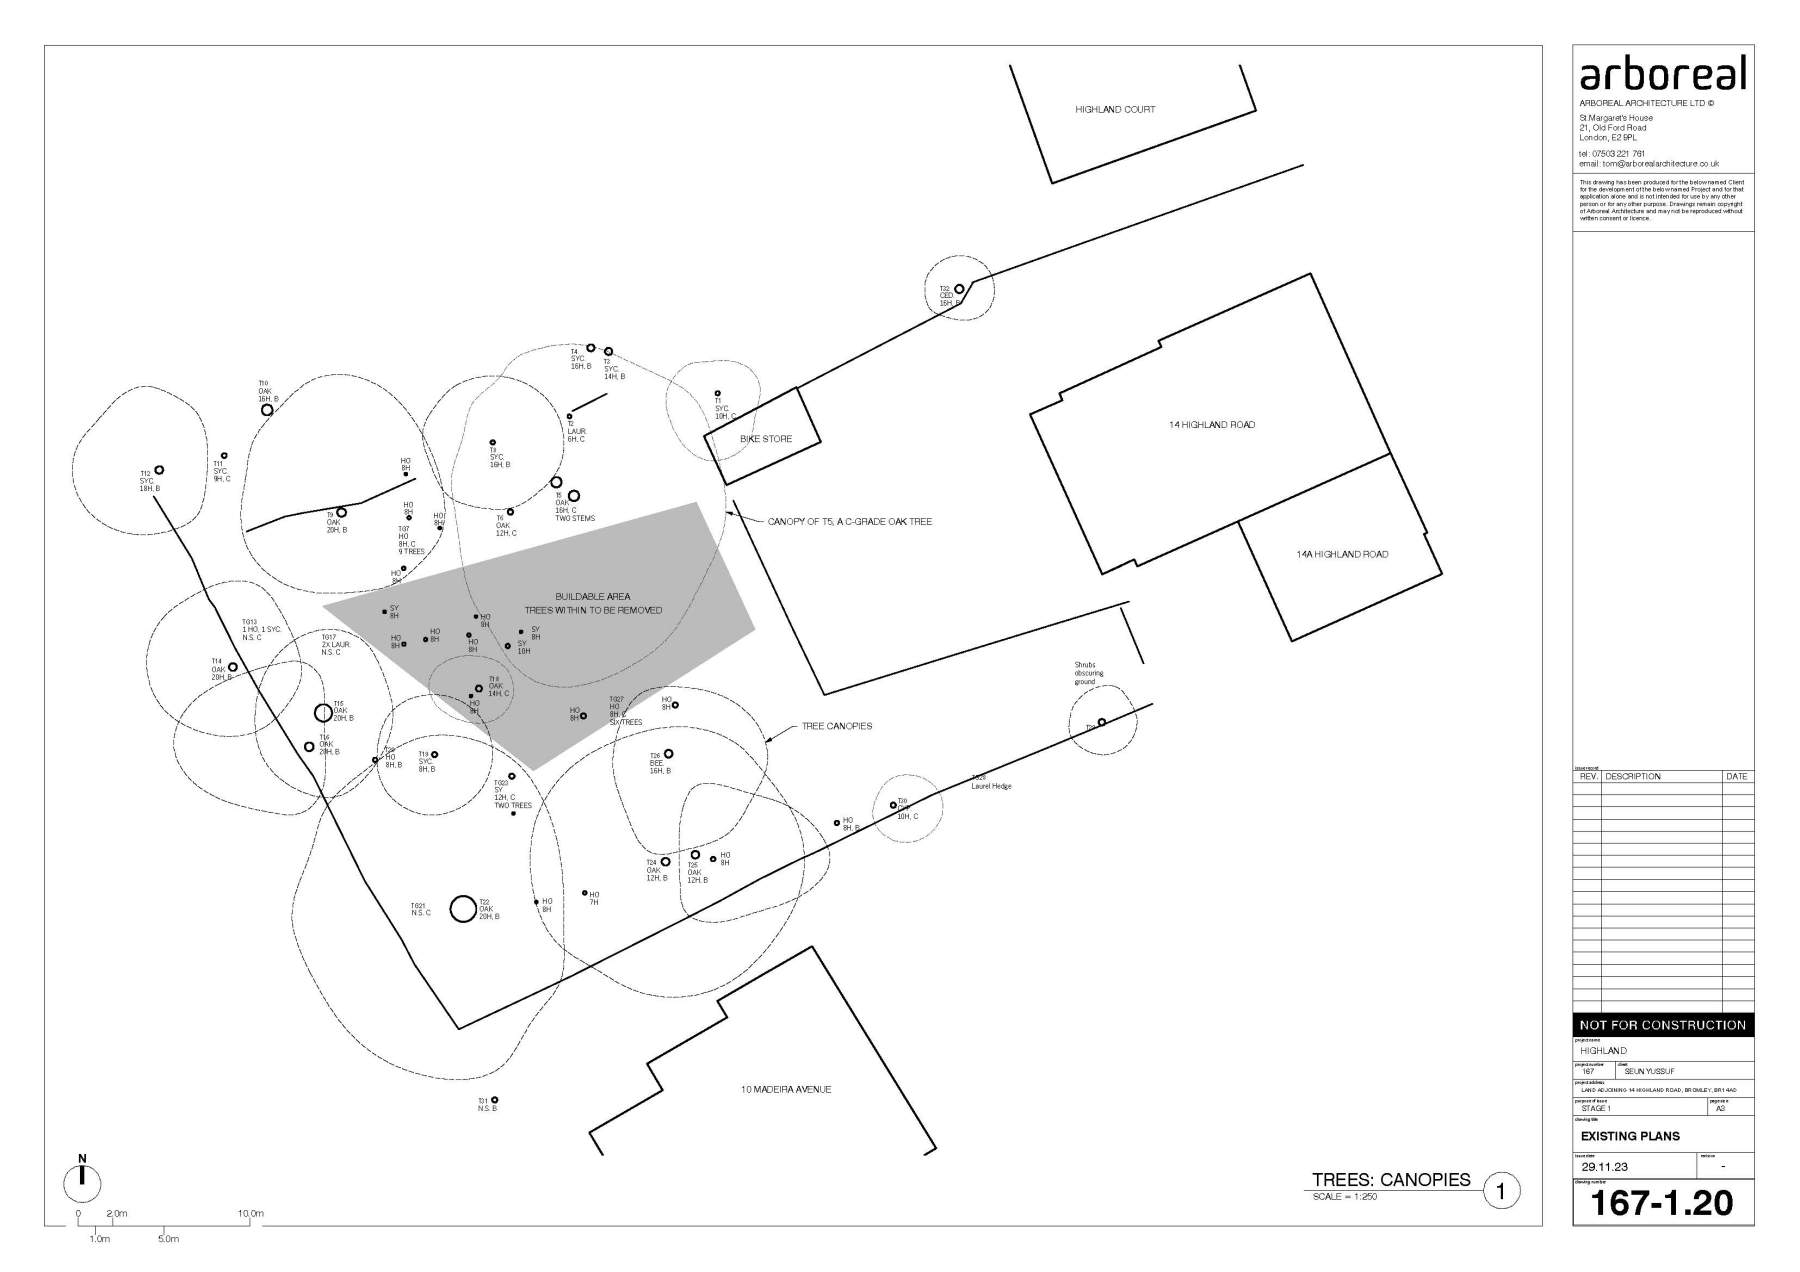
The presence of protected trees is one of the defining constraints of the project. Their canopies, root protection areas and individual health conditions establish the parameters within which development can take place.
Arboreal Architecture worked with arboricultural and ecological consultants to develop a detailed understanding of the site before fixing the building footprint. Tree surveys informed the location of the structure, identifying areas where construction could be accommodated with the least disturbance to established root systems.
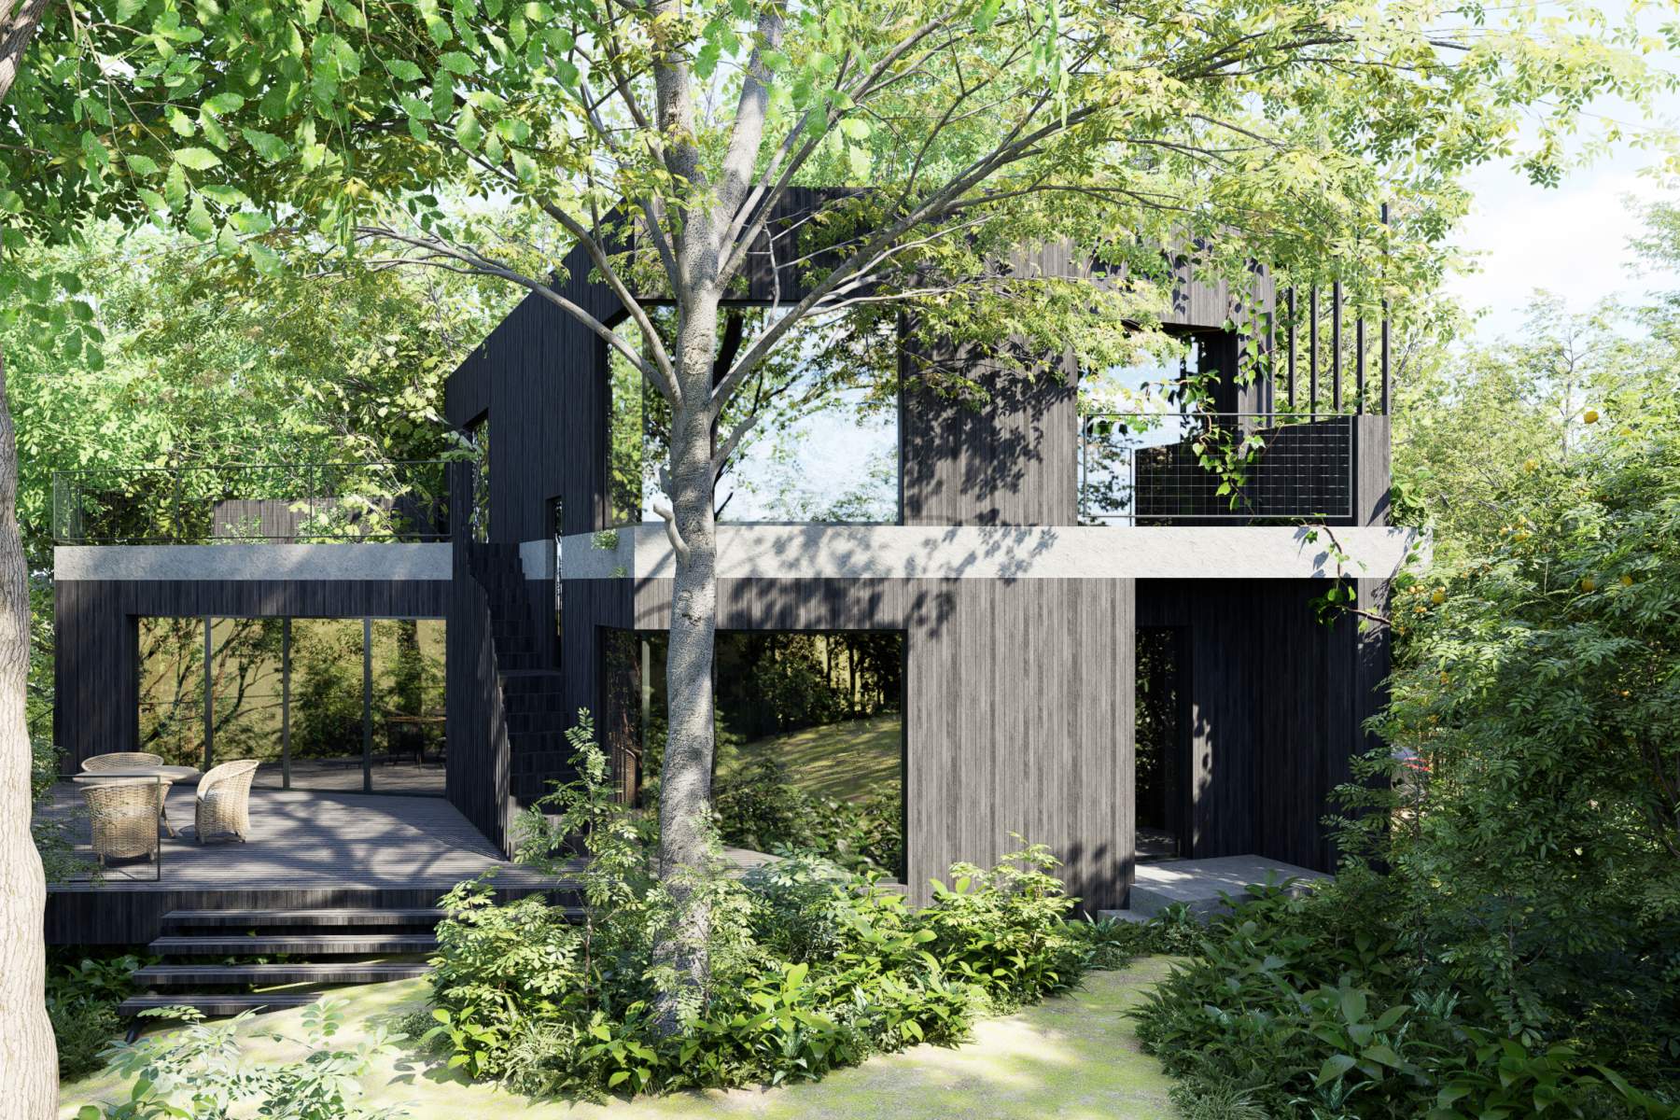
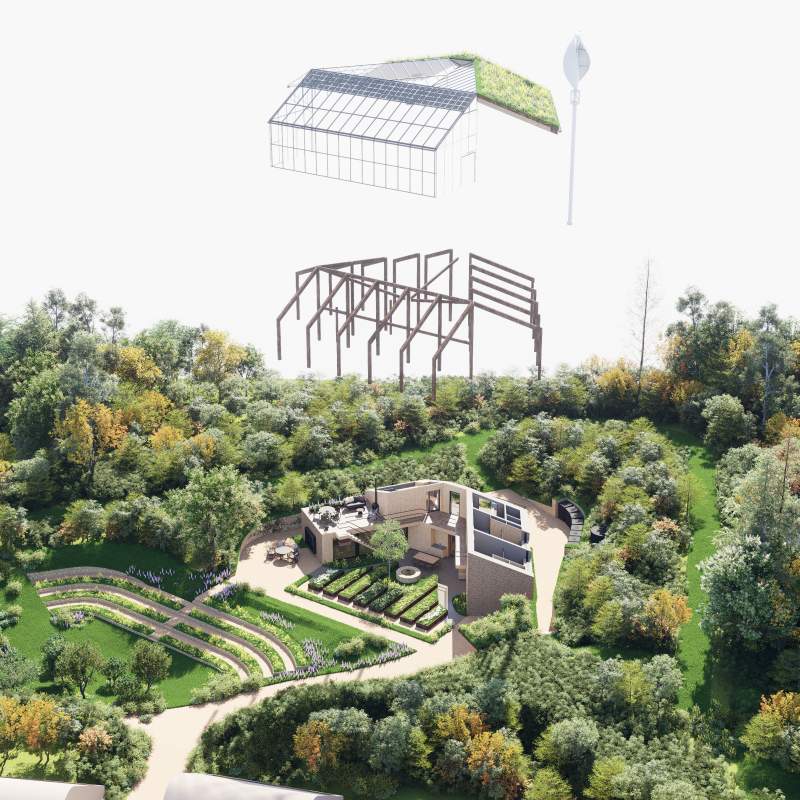
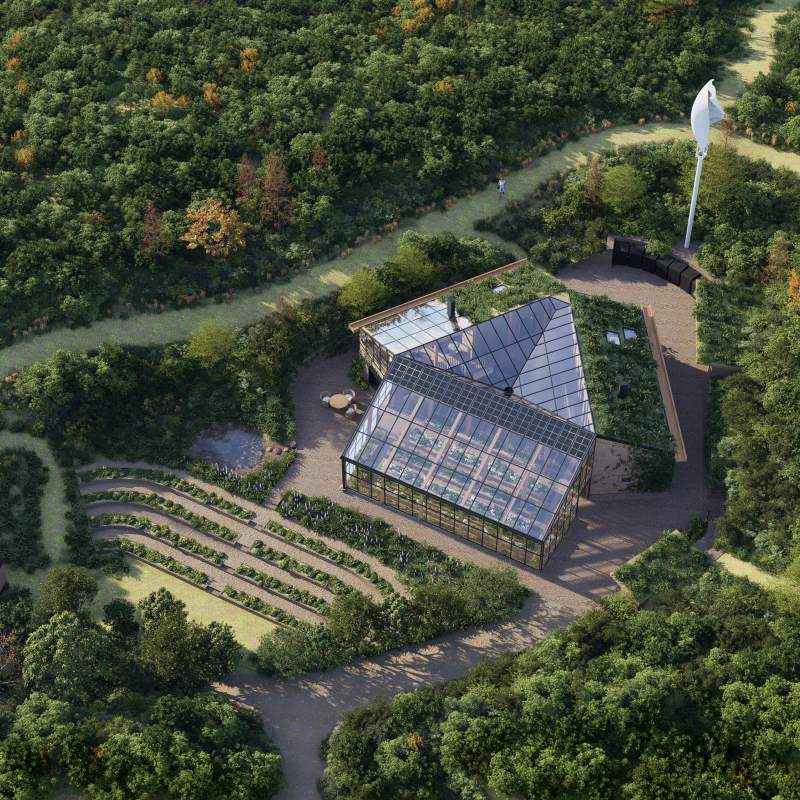
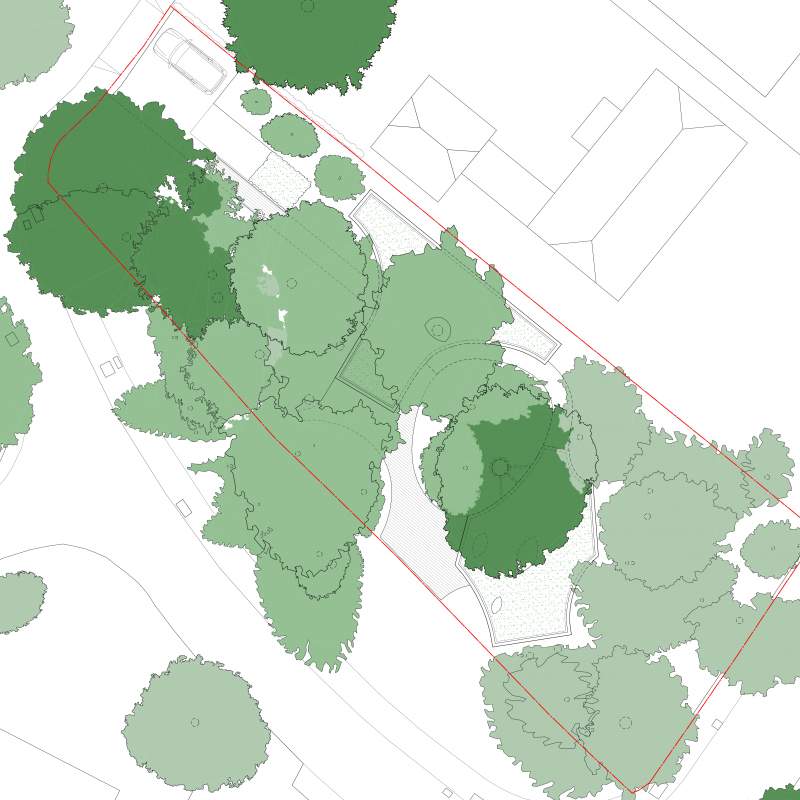
Within the resulting developable zone, the building takes an L-shaped plan. This arrangement allows the dwelling to occupy a relatively compact footprint while creating a sheltered, south-facing outdoor deck between its two wings. It also enables the building to sit within the existing pattern of trees rather than impose a regular footprint across the site.
The proposal has been developed to retain the great majority of existing trees, with the removal of one semi-mature tree and two small tree groups identified in the arboricultural assessment. Additional tree and hedge planting is intended to compensate for this limited loss and strengthen the site's long-term ecological structure.
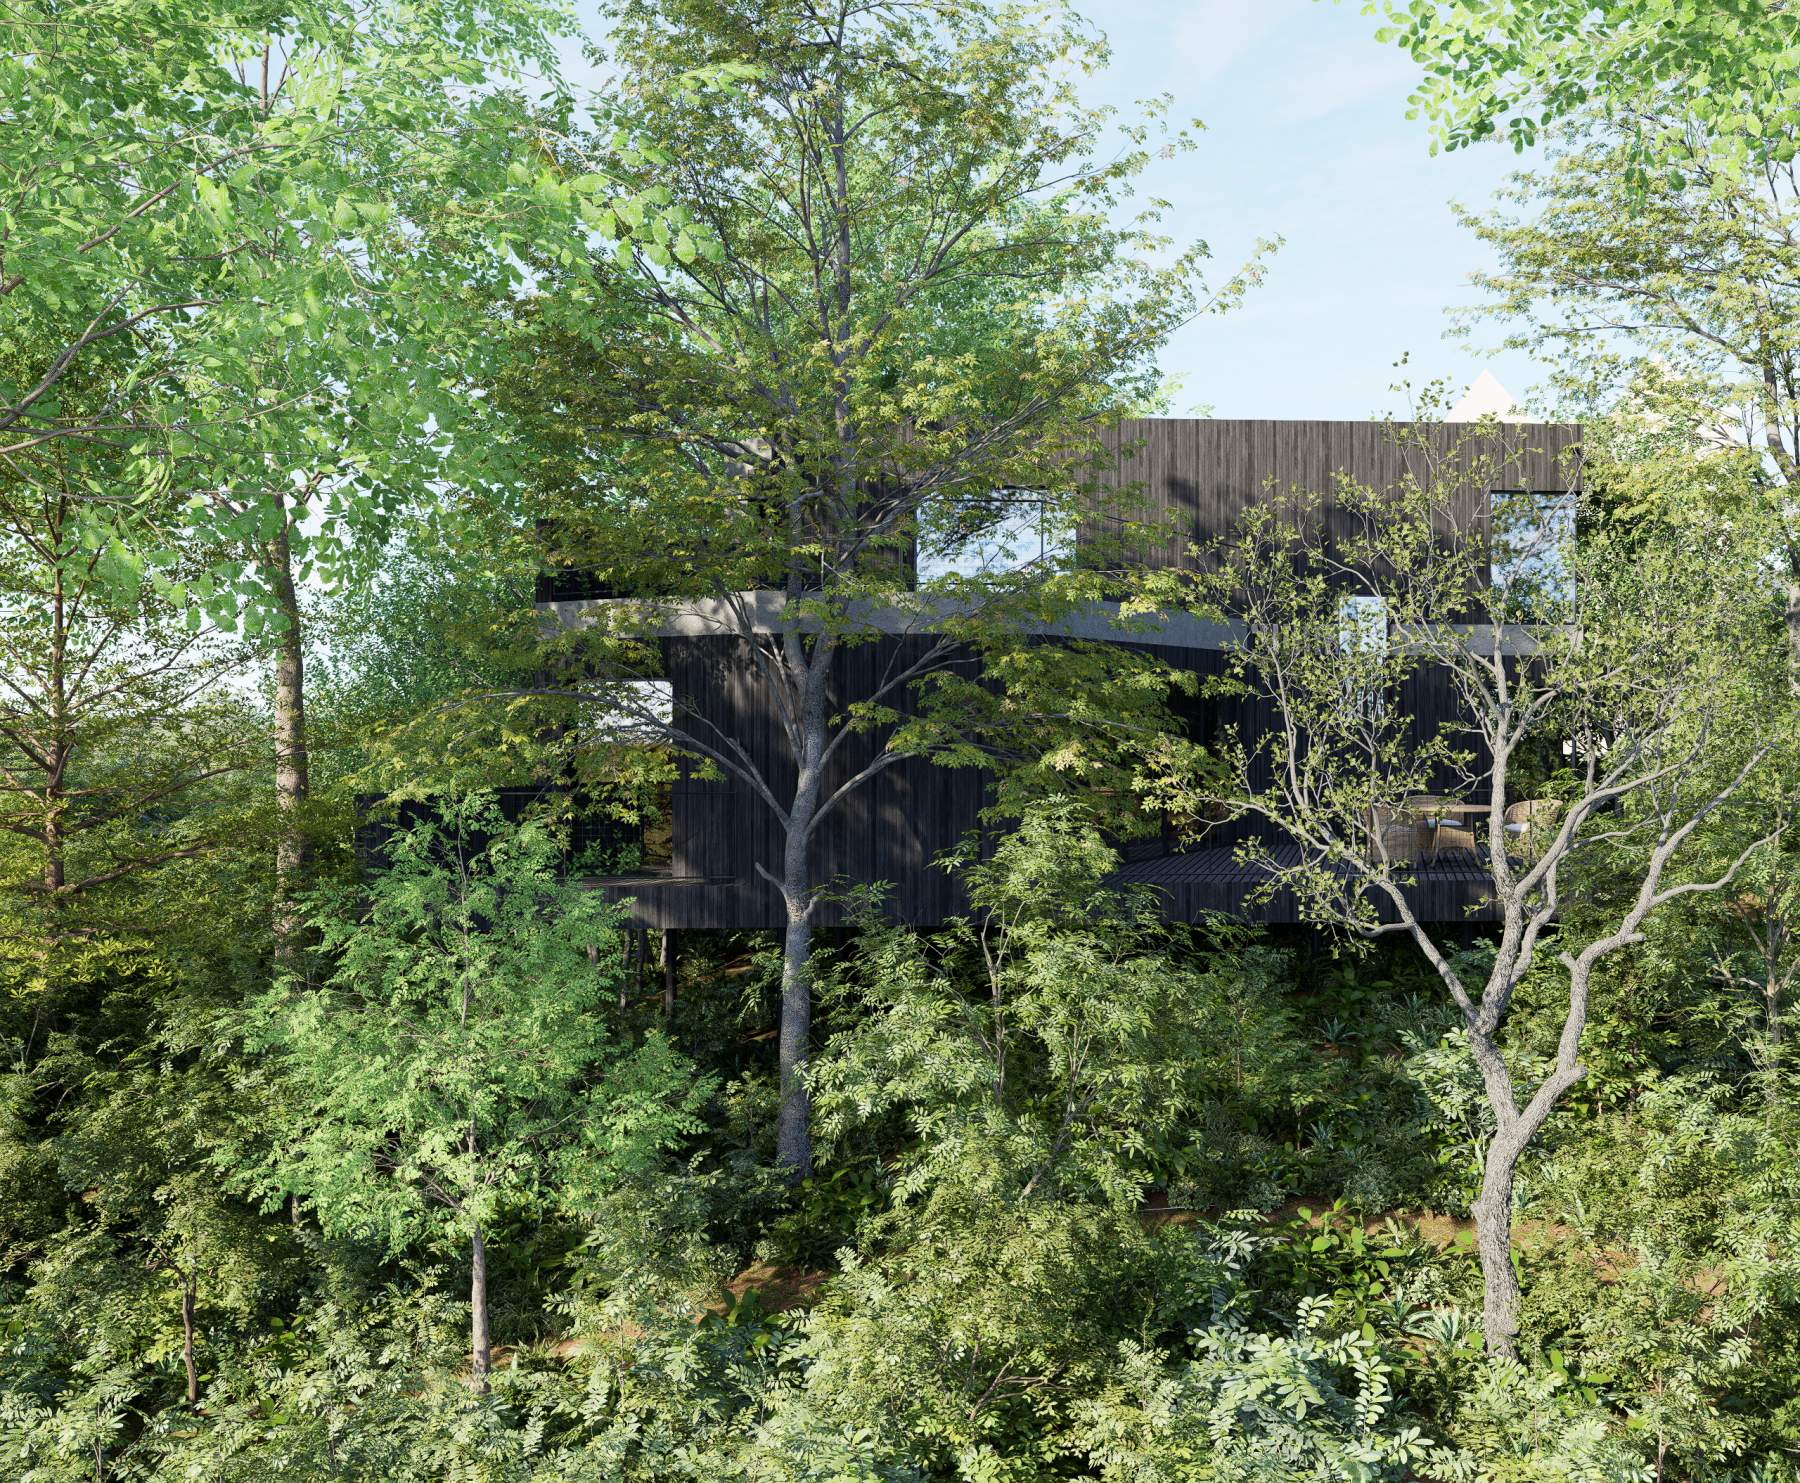
The building's position and orientation also respond to the surrounding residential context. Set below the level of neighbouring development, it is designed to remain discreet in public views. Its modest scale, carefully positioned openings and considered external finishes seek to preserve neighbouring privacy while maintaining the setting of the existing locally listed building.
A Lightweight Structure Above the Ground
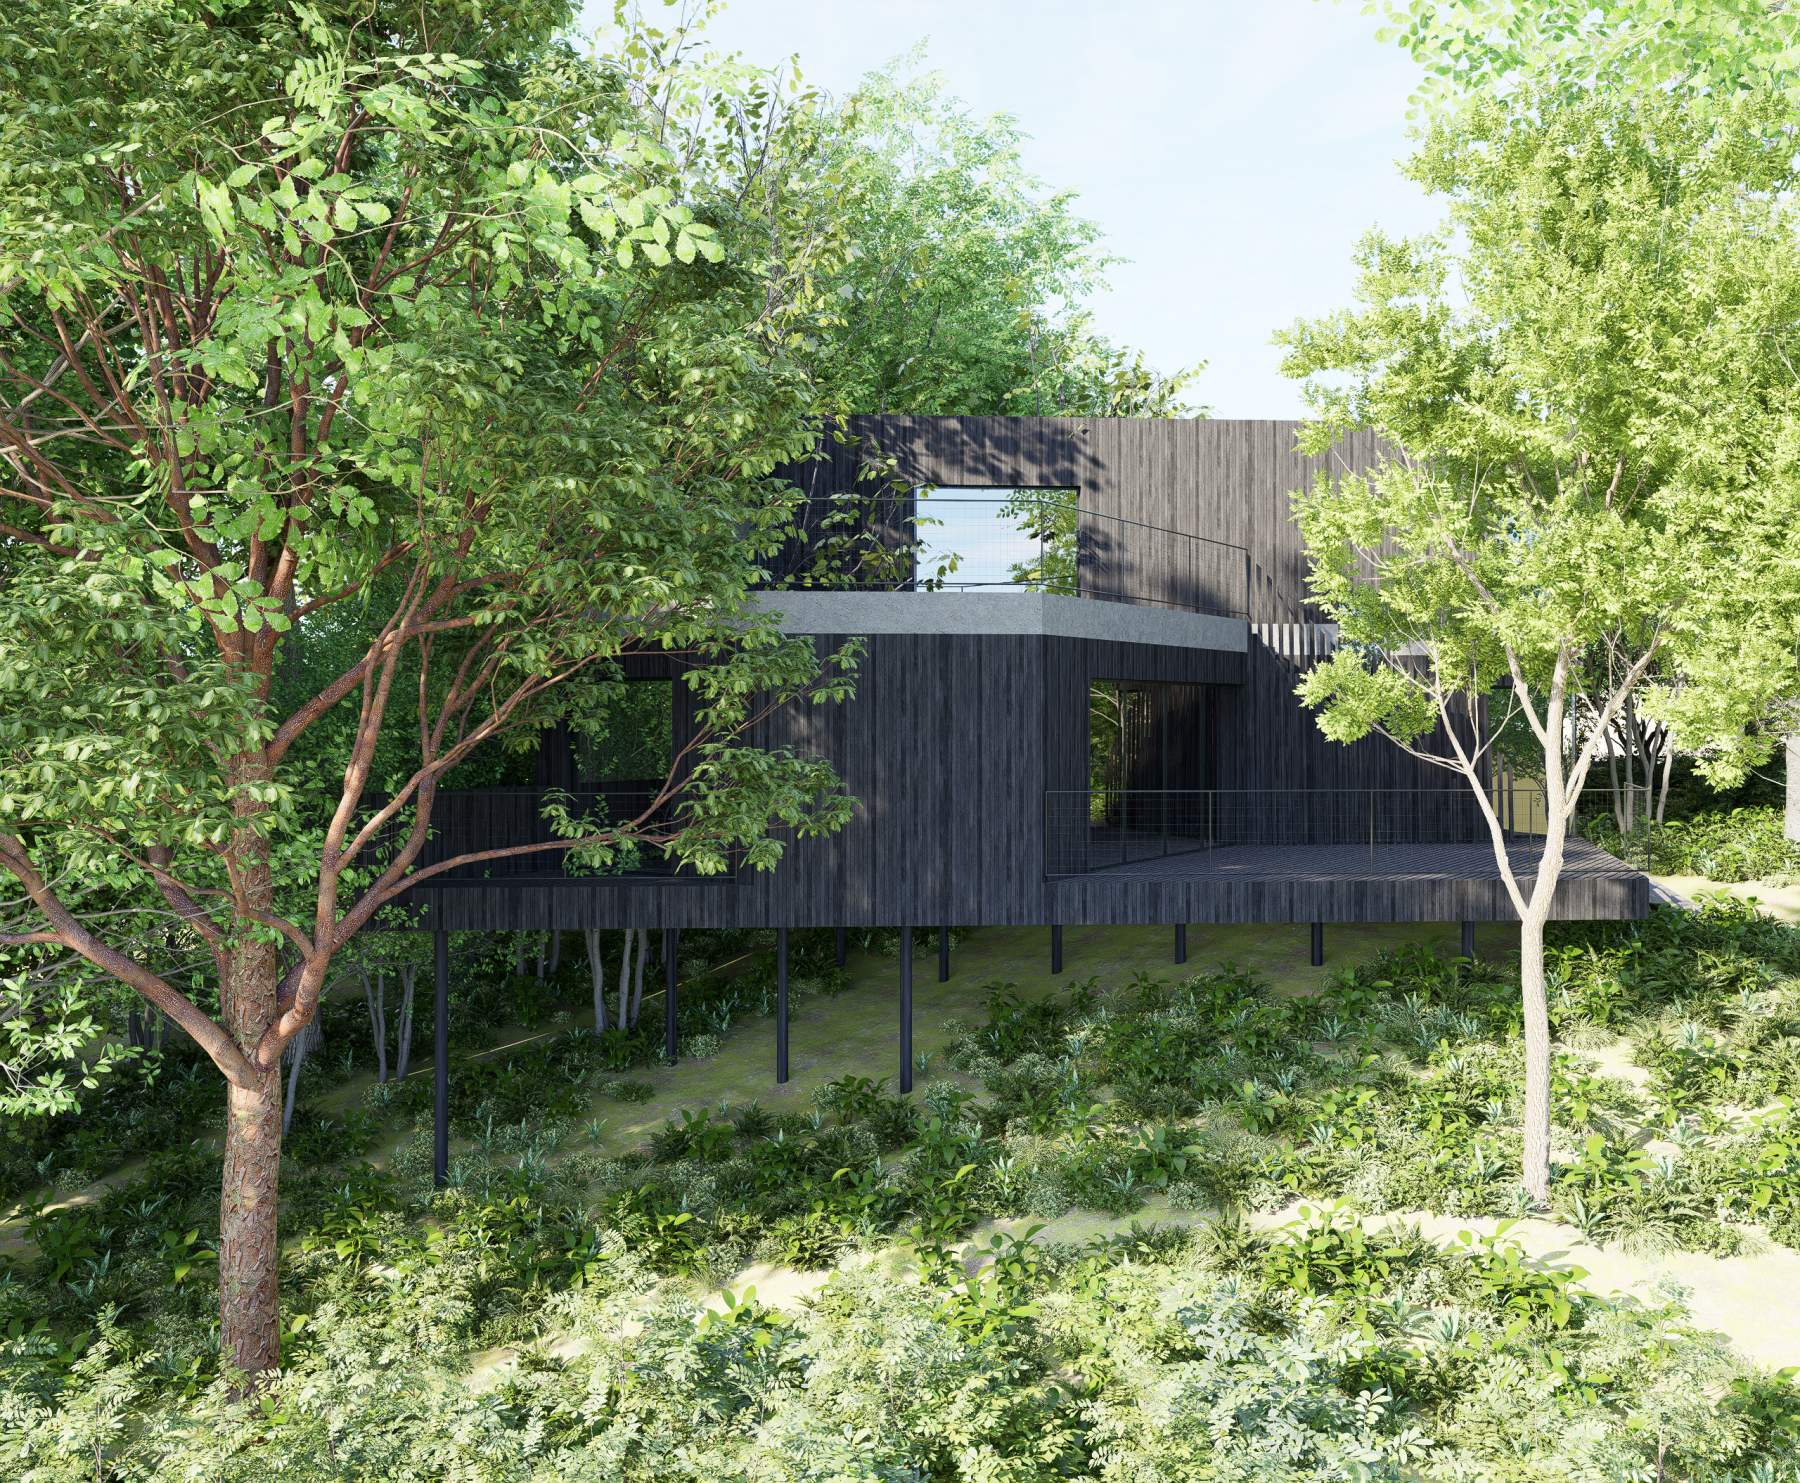
The sloping topography creates both a design challenge and an opportunity. The site falls approximately nine metres from east to west, making extensive excavation and conventional ground-bearing foundations potentially disruptive to the existing landscape.
The proposed response is to raise the dwelling on a lightweight structure supported by screw-pile foundations. Rather than relying on broad concrete strips, pads or a raft, the system concentrates structural loads at discrete points, reducing the extent of excavation and limiting potential conflicts with tree roots.
The screw piles can be installed with relatively small equipment, while the first section of ground at each pile location can be excavated by hand to identify roots. Where necessary, pile positions can be adjusted and the supporting structure modified accordingly. This requires close coordination between the arboricultural and structural design, but allows the foundation layout to respond to the actual conditions encountered on site.
A lightweight superstructure, using small components that can be transported and assembled with limited machinery, further reduces the need for heavy site operations. The approach is intended to minimise soil compaction, protect tree canopies during construction and reduce the amount of ground disturbed by building works.
Raising the house also preserves a substantial area of ground beneath the occupied spaces. This undercroft is conceived as part of the landscape rather than as residual space beneath a building. Its environmental conditions are considered through the design of light, rainwater distribution and sheltered areas, with the aim of maintaining opportunities for ground-level vegetation and small wildlife.
Services are similarly coordinated to minimise intervention. The proposal brings service runs into the site along a single route before distributing them beneath the elevated structure, reducing the need for multiple trenches through areas where roots may be present.
Together, these measures establish a construction strategy based on precision and restraint: concentrating the building's impact where necessary while leaving as much of the existing ground system intact as possible.
An L-Shaped Home Oriented Towards the Sun
The plan is organised around daylight, passive solar gain and the relationship between internal and external living spaces. The two arms of the L-shaped building create several south-facing and south-east- or south-west-facing elevations, allowing principal rooms to benefit from natural light and winter sunshine.
The orientation of glazing is intended to reduce space-heating demand by capturing useful solar gains during colder months. Conversely, openings on the north and north-east elevations are more limited, reducing heat loss through areas that receive less direct sunlight.
The arrangement also responds to privacy and context. The building is angled in relation to the neighbouring property rather than simply following its rear elevation. This helps the new dwelling appear more recessive and reduces its visual prominence within the wooded setting.
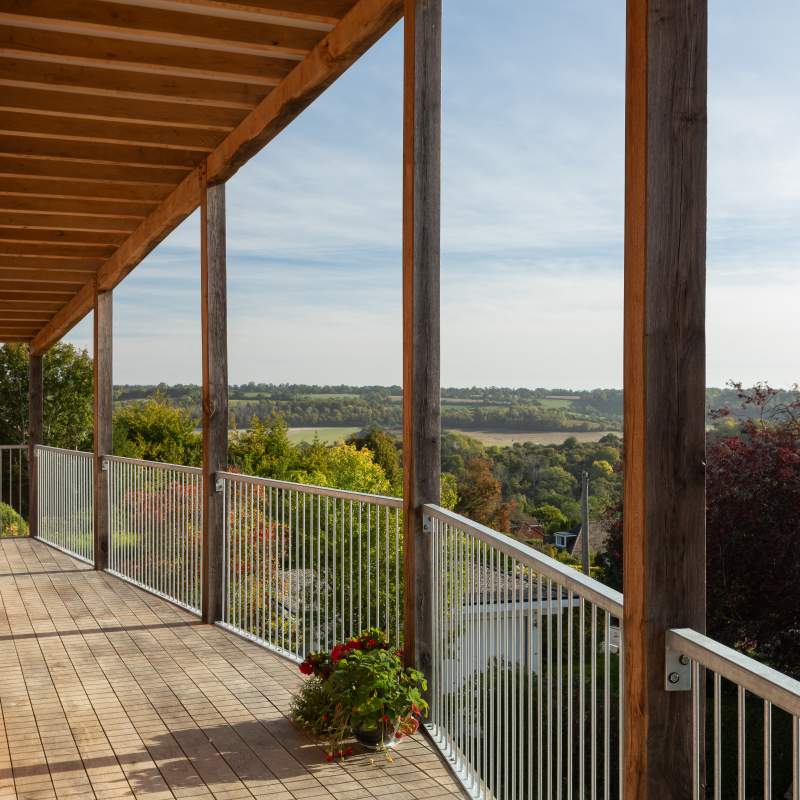
At the centre of the plan, the external deck forms the primary outdoor amenity space. Directly connected to the main living areas, it offers an elevated position among the trees, with access to southern daylight and views through the woodland canopy. The building itself provides a degree of shelter, allowing the deck to function as an outdoor room rather than a separate garden terrace.
Two smaller areas at ground level, connected by a meandering path, provide opportunities to move closer to the landscape. These spaces are deliberately limited in extent, with the majority of the site retained for woodland, ground cover and wildlife.
Materials That Respond to Their Setting
The external palette has been developed to sit comfortably among the trees, using contrasting textures and muted colours to reduce the building's visual prominence.
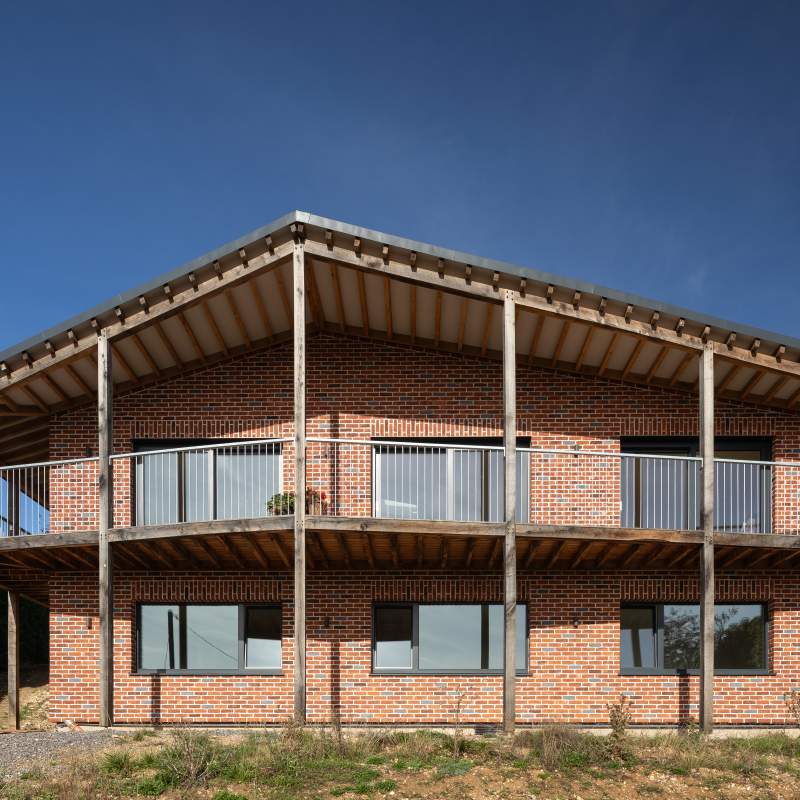
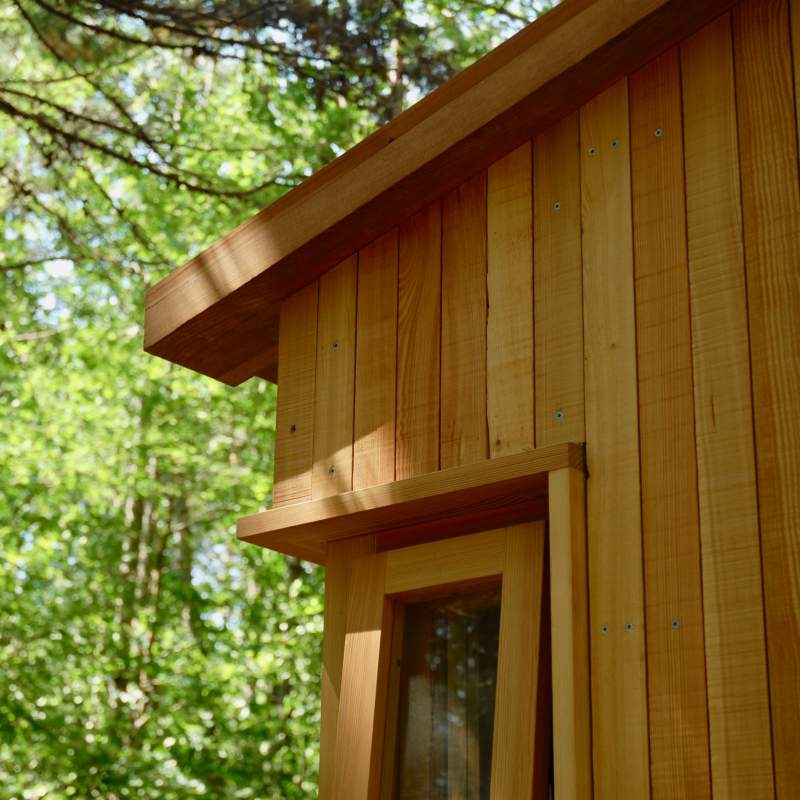
Charred timber cladding provides a deep brown-black finish, with the natural grain and variation of the wood remaining visible. Warm-grey lime render introduces a lighter, textured surface, while timber decking provides continuity between the building and its outdoor spaces. Dark metal railings and slender supporting elements are intended to recede into the shadows beneath the elevated structure.
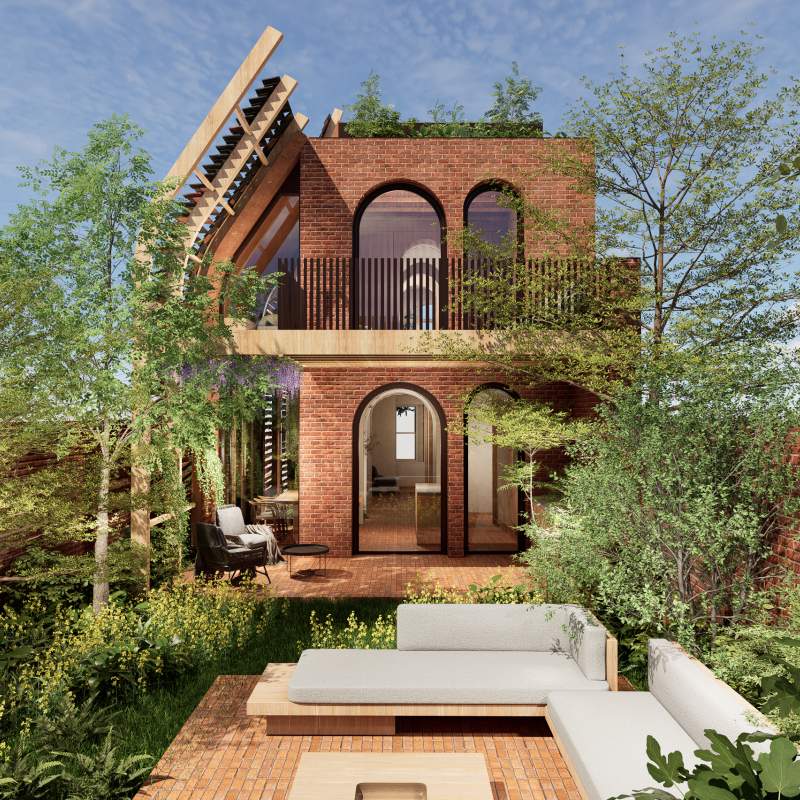
Green roofs, planted with woodland species suited to the local conditions, extend the landscape onto the building. Vertical timber trellises support climbing plants, allowing sections of the façade to become increasingly integrated with the surrounding vegetation as the planting establishes.
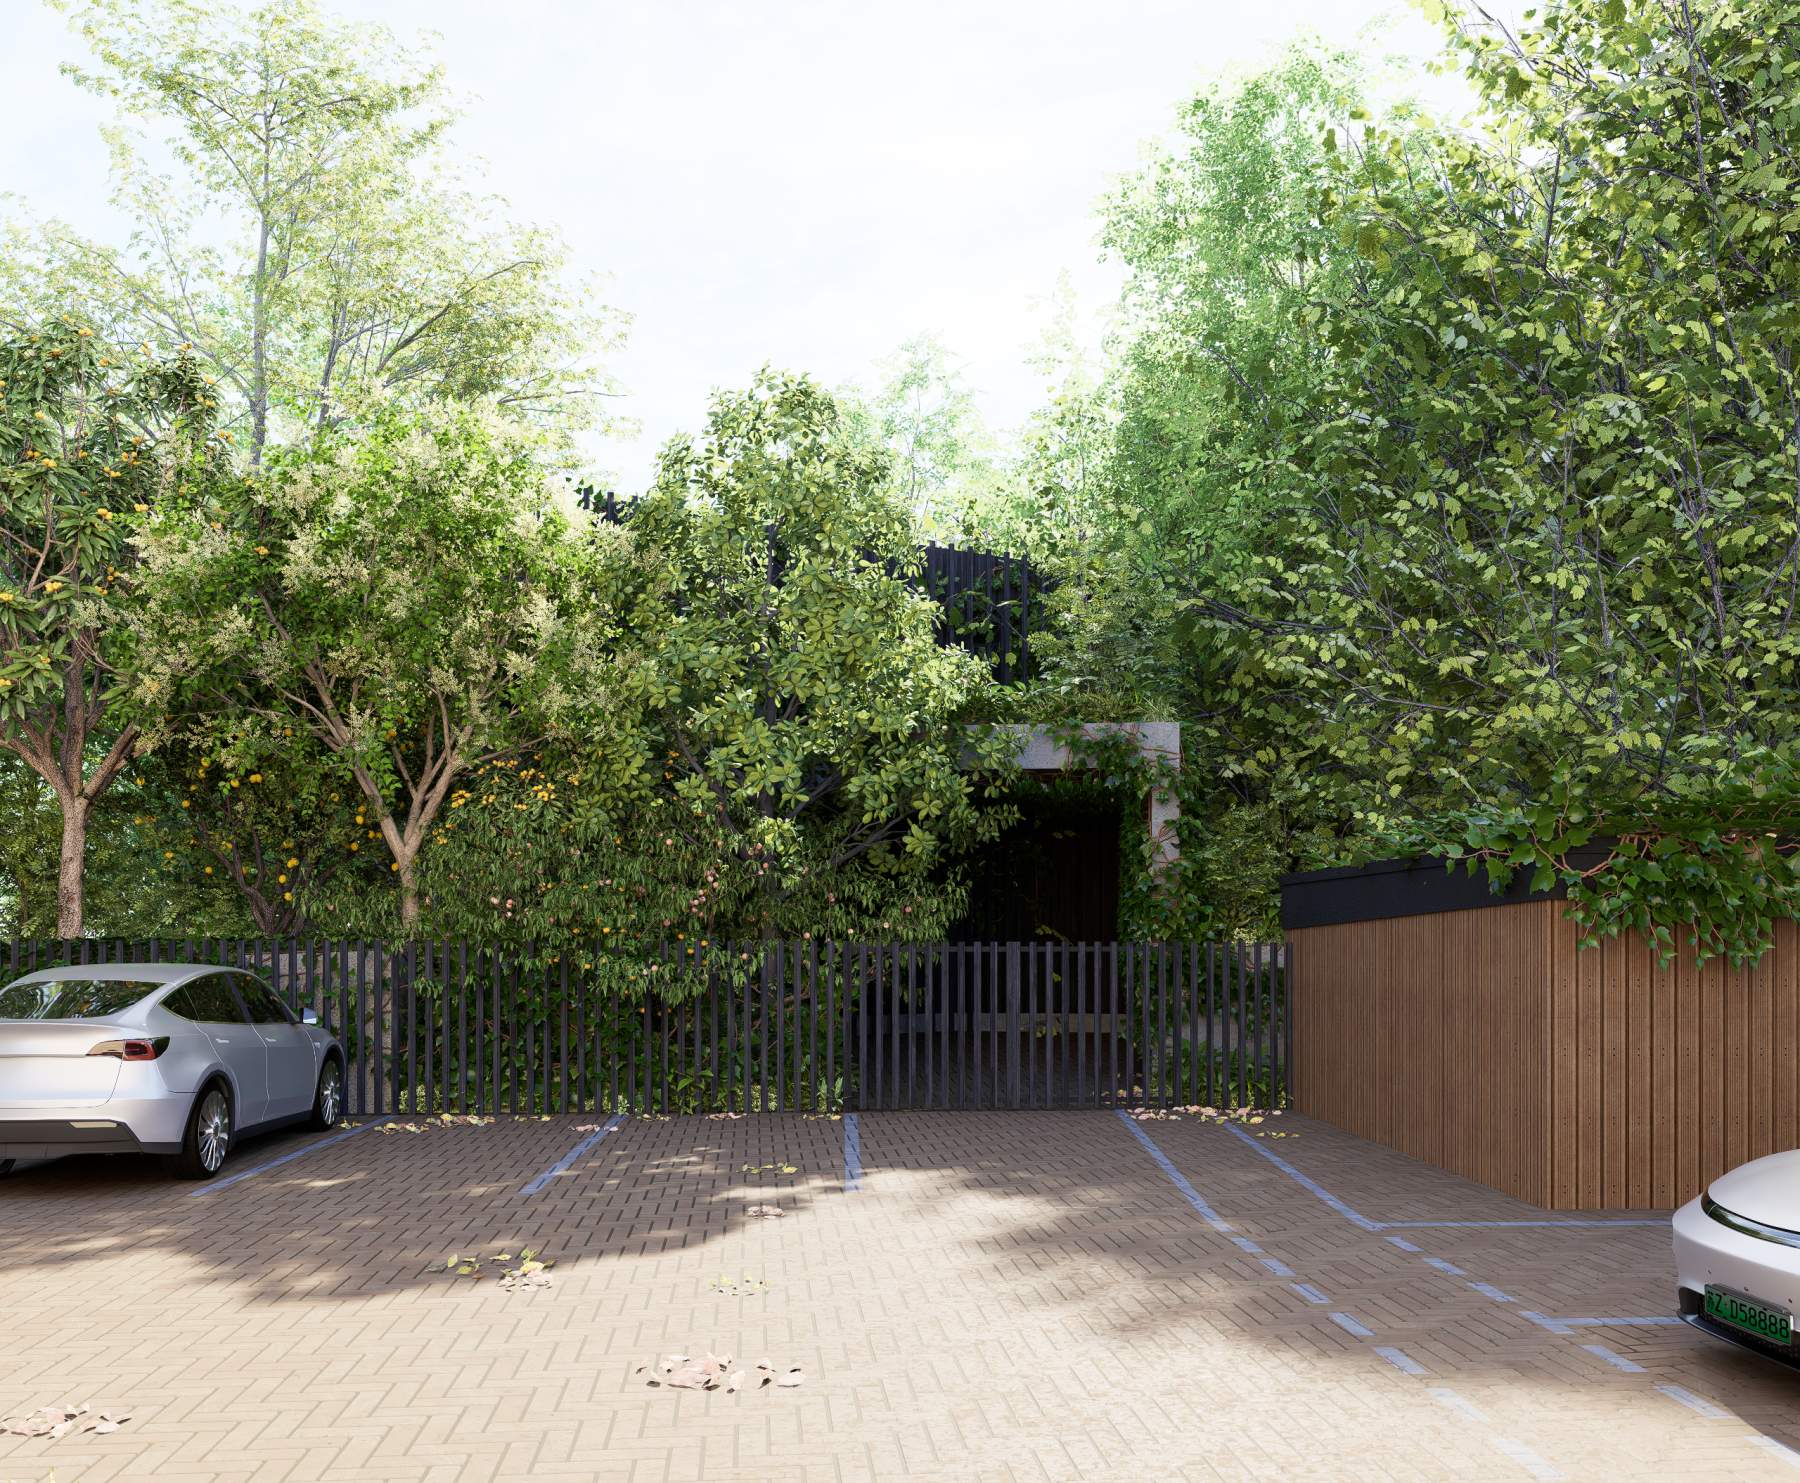
These elements are distributed according to the building's orientation and visibility. The more exposed elevations combine timber and render to break down the apparent mass of the house. On the north-east side, climbing plants are intended to cover much of the trellis façade, while the planted roof over the carport extends the green surface towards the existing access area.
The proposal also includes improvements to the boundary treatment, replacing an existing timber fence with dark vertical railings and a gate, backed by native hedging and additional tree planting. External lighting is designed to be discreet and low-level, providing illumination where needed while limiting unnecessary light spill into the woodland.
A Landscape Shared by People and Wildlife
The landscape design is based on the principle that the needs of residents and those of the woodland can be accommodated together. Instead of converting the site into a conventional domestic garden, the proposal retains a predominantly wooded environment, with carefully defined areas for outdoor living.
The landscape strategy combines retained trees and woodland ground cover with native hedging, additional tree planting, meadow areas and a small pond. These varied conditions are intended to create a greater range of habitats, including differences in light, shade, moisture and shelter.
The ecological proposals respond to recommendations made by the project's ecology and arboricultural consultants. They include habitat enhancements and planting quantities beyond certain recommended minimums; for example, the landscape scheme proposes approximately 37.5 metres of native hedgerow against a stated recommendation of 10 metres.
Green roofs and planted trellises extend vegetation beyond the ground plane, increasing the total area of living surfaces across the site. The landscape assessment identifies approximately 725m² of ground around the building, 108m² beneath it, 91m² of planted roof and 67m² of planted trellis wall. These areas overlap conceptually as different forms of vegetated surface, but demonstrate the ambition to provide more opportunities for living vegetation than a ground-level footprint alone would allow.
The undercroft is also designed to support ecological continuity. Rainwater is directed beneath the house through drip pipes, helping to maintain moisture in areas that would otherwise receive less rainfall. Some sections remain dry and sheltered, creating different conditions for small mammals and other wildlife.
The overall intention is to increase habitat diversity while allowing residents to experience the woodland at close quarters.
Reducing Embodied and Operational Carbon
The project's environmental strategy addresses both embodied and operational carbon. Embodied carbon accounts for emissions associated with the extraction, manufacture, transport, installation, maintenance and eventual disposal of building materials. Operational carbon relates to emissions arising from the energy used while the building is occupied.
For embodied carbon, the proposal prioritises timber and plant-based construction products, including bio-based insulation, to reduce reliance on more emissions-intensive materials. Timber also stores biogenic carbon absorbed during growth, although the overall carbon balance depends on sourcing, processing, transport, service life and end-of-life treatment.
The project sets a target aligned with the RIBA 2030 Climate Challenge of less than 625kgCO₂e per square metre of floor area. It also aims to achieve net-zero embodied carbon when the sequestration of carbon in materials is taken into account. These are design targets to be assessed through appropriate whole-life carbon calculations, rather than claims of verified performance.
The strategy for operational energy begins with reducing demand. The compact two-storey form, solar orientation, high levels of insulation, high-performance windows and doors, and careful airtightness detailing are intended to reduce heat loss and make effective use of passive solar gains.
An all-electric building-services strategy is proposed, with an air-source heat pump providing heating. The project aims to meet the RIBA 2030 Climate Challenge operational energy benchmark of less than 35kWh/m² per year, with energy data intended to be collected during the first 18 months of occupation to compare actual use with design expectations.
This emphasis on measurable performance is important. A low-carbon home depends not only on the materials and systems specified at design stage, but also on how the building is constructed, commissioned and used.
Water Management as Part of the Architecture
Water is treated as a resource to be managed across the building and landscape rather than simply discharged from the roof. The proposal combines planted roofs, rainwater harvesting and infiltration to reduce runoff, provide water for planting and maintain the ecological function of the site.
Approximately two-thirds of the roof area is proposed as green roof. The growing medium and vegetation intercept rainfall and release it gradually, helping to reduce peak runoff and contributing to the site's vegetated surface area.
Rainwater will also be collected in a 2,000-litre storage tank beneath the building. The harvested water is intended for irrigation, reducing reliance on treated mains water for planting. The project sets a target of less than 75 litres of potable water per person per day, aligned with the RIBA 2030 Climate Challenge.
Water not retained by the green roofs or used for irrigation is intended to drain towards a soakaway, allowing it to infiltrate back into the ground. The design also returns water to the ground beneath the elevated house, helping to compensate for the rainfall intercepted by the building above.
The soakaway and nearby foundations will need to accommodate local ground conditions and changing moisture levels. This is particularly important on a wooded site, where water availability and soil conditions influence both tree health and the performance of the building.
Building for Long-Term Adaptation
The project also considers the building's material life cycle and the amount of waste generated through construction. The proposed approach favours durable materials, accessible components and connections that can be dismantled, repaired or replaced without unnecessary destruction of surrounding fabric.
Mechanical fixings, such as screws and bolts, are prioritised where appropriate over permanent adhesive connections. Limiting excavation also reduces the need to remove soil from the site, while lightweight construction can help simplify the movement and assembly of components.
Health and wellbeing are addressed through access to daylight, views through the trees and direct connections between interior rooms and outdoor spaces. The specification of natural materials is intended to support good indoor air quality by limiting the use of products that may release unwanted emissions.
A Different Model for Urban Infill
Woodland House explores how a constrained backland site can accommodate new housing without sacrificing the qualities that make it valuable. By coordinating the architecture with the existing trees, raising the building above the ground, minimising excavation and retaining most of the site as woodland, the proposal seeks to establish a more considered relationship between residential development and urban ecology.
Project title: Woodland House, Bromley
Subtitle: A low-impact family home designed around an existing urban woodland.
Location: Bromley, London
Property type: New-build, three-bedroom self-build house
Scope: Architectural design, planning, ecological integration, landscape coordination and low-carbon residential design.
Key features
Elevated two-storey structure on screw-pile foundations
Tree-led design informed by arboricultural and ecological surveys
L-shaped plan with a south-facing outdoor deck
Green roofs and climbing-plant trellises
Timber-led, low-carbon construction strategy
Passive solar design and high-performance building envelope
Air-source heat pump and all-electric building services
Rainwater harvesting, green roofs and on-site infiltration
Woodland restoration and biodiversity enhancement
Design for durability, maintenance and disassembly
Testimonials
"Tom and the team at Arboreal have been great on our project, all the way from the initial site visit to the subsequent pre-planning and full planning application.
Their knowledge and expertise is unrivalled for sites with potential tree constraints. I initially found them following the assessment of one of their previous Treehouse projects.
The precise blend of knowledge and intent to design specifically for the site has made the project most enjoyable, despite the unfortunately common UK planning constraints!
I would highly recommend."