Airedale | Edwardian Retrofit & Sustainable Extension
Bridging 120 Years of Domestic Architecture Through Adaptive Reuse, Low-Carbon Retrofit and Contemporary Living
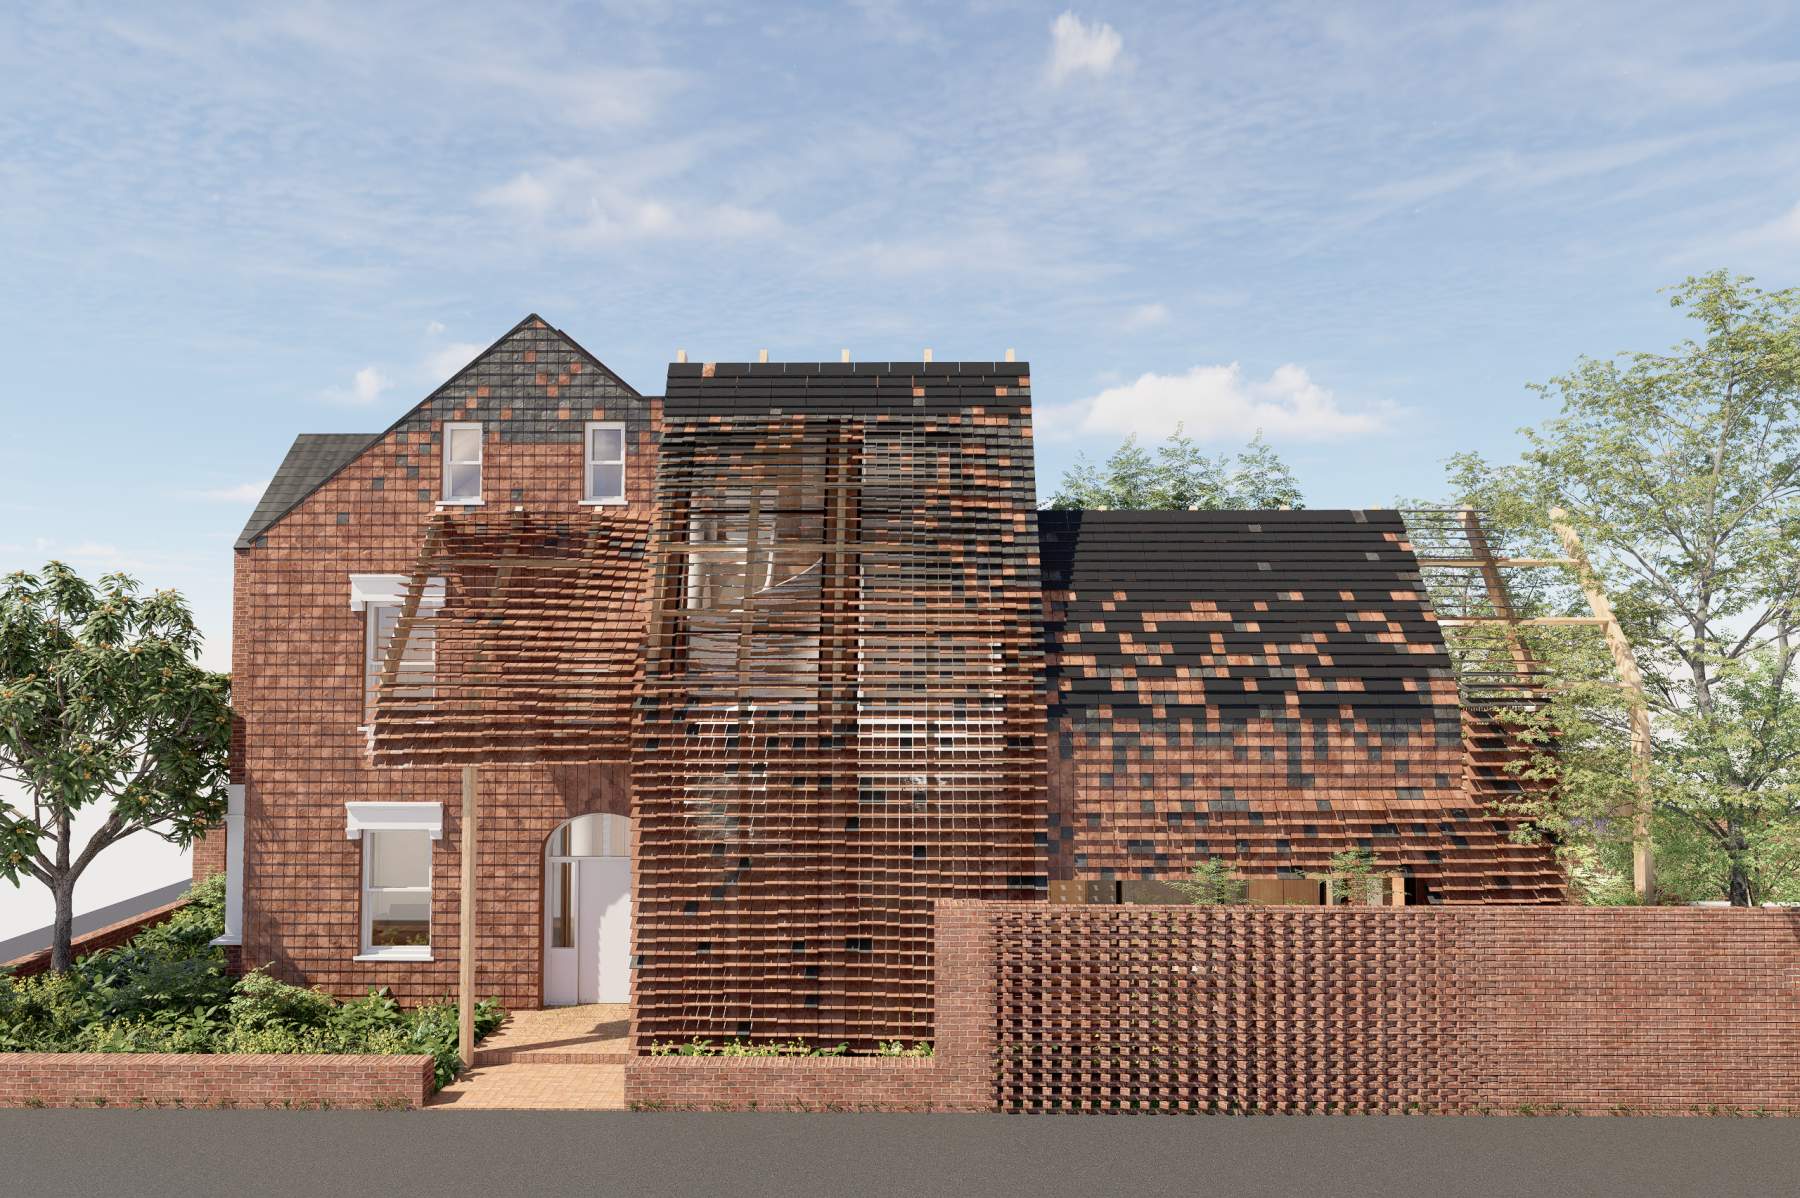
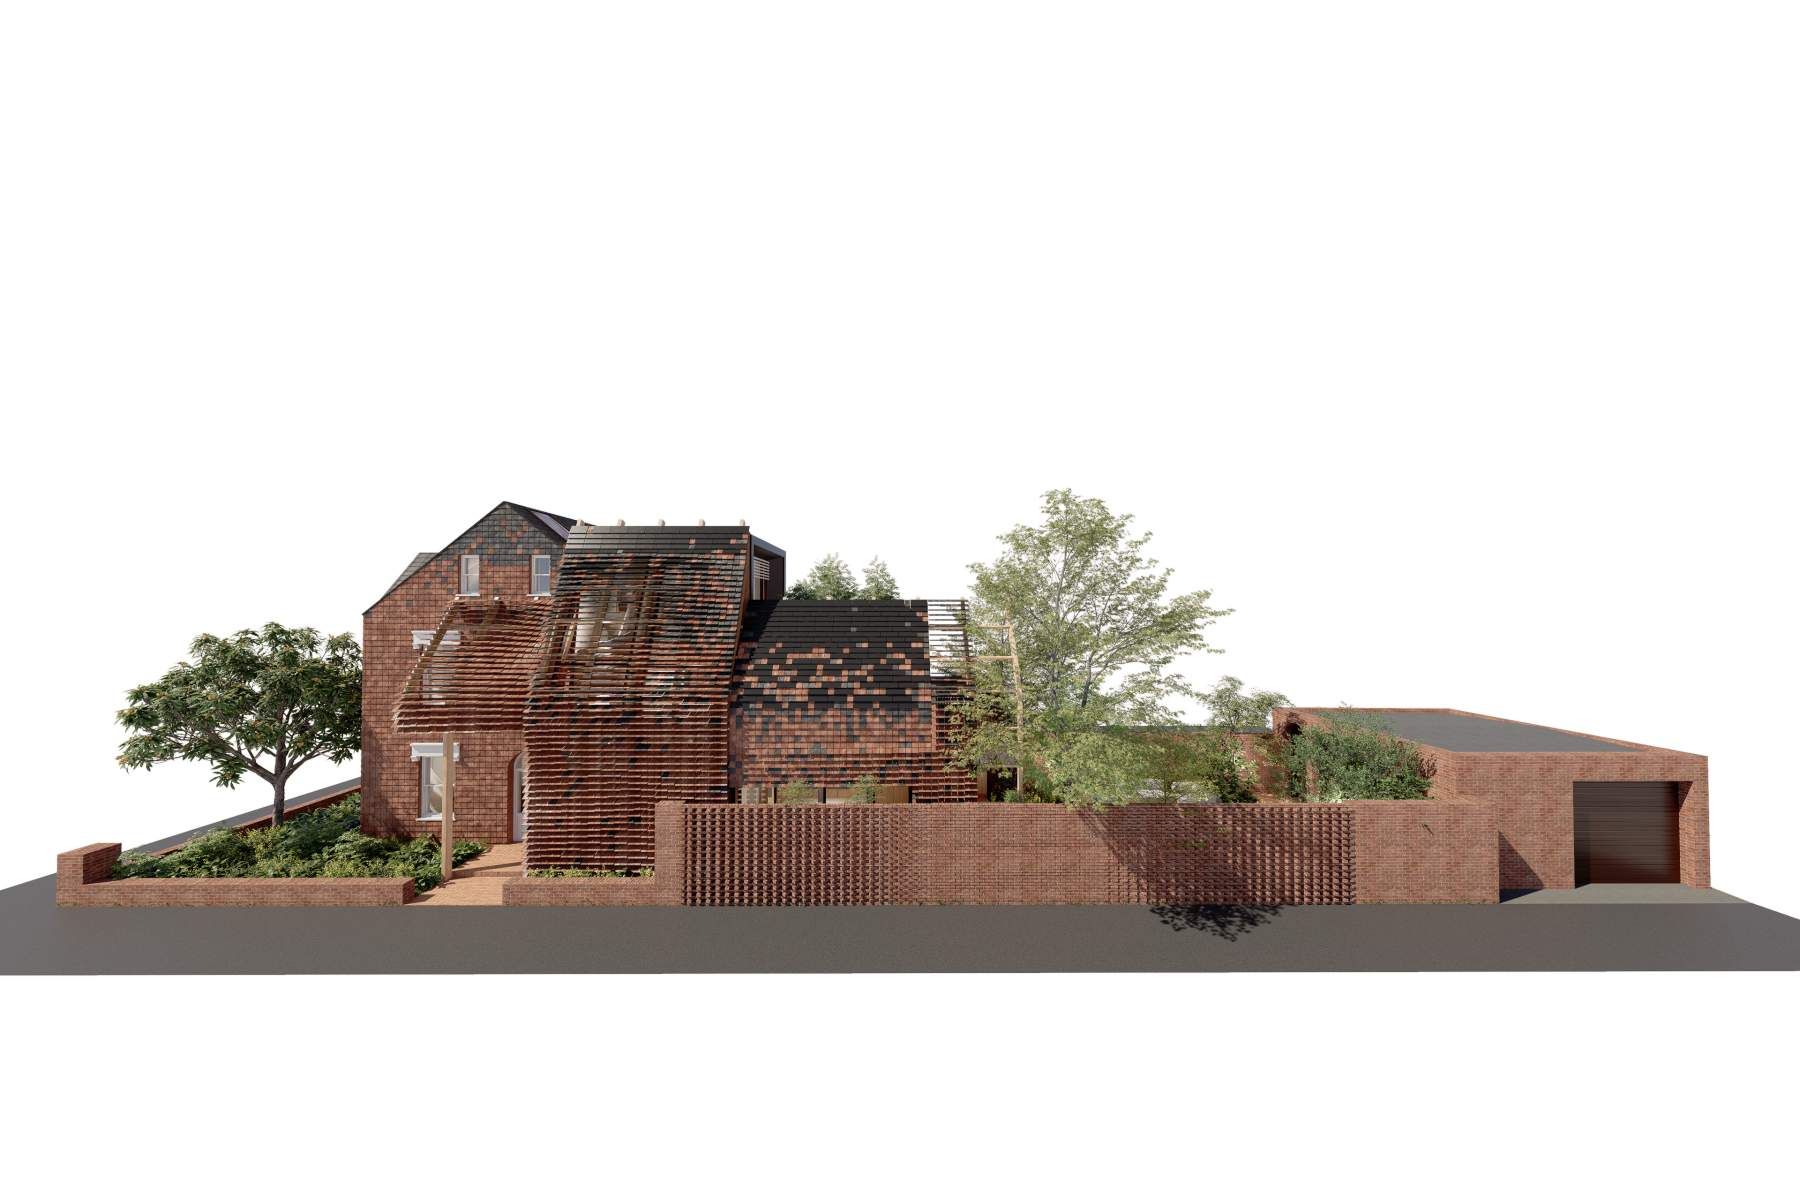
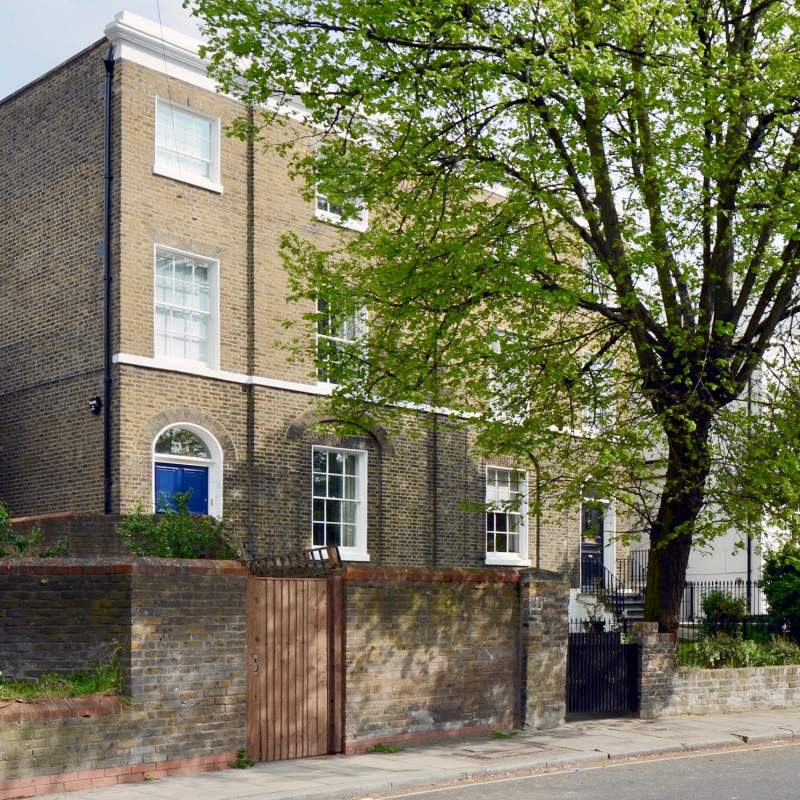
Airedale is an Edwardian house on a prominent corner plot in West London. Built in 1906, the house retains much of its original character towards the front, while successive alterations have changed much of the rear and internal arrangement.
The project proposes a comprehensive renovation, thermal retrofit and extension that allows the building to adapt to contemporary patterns of family life while retaining a clear connection with its Edwardian origins. Rather than treating the existing house as something to be preserved unchanged, the design explores how old and new fabric can coexist as a coherent architectural whole.
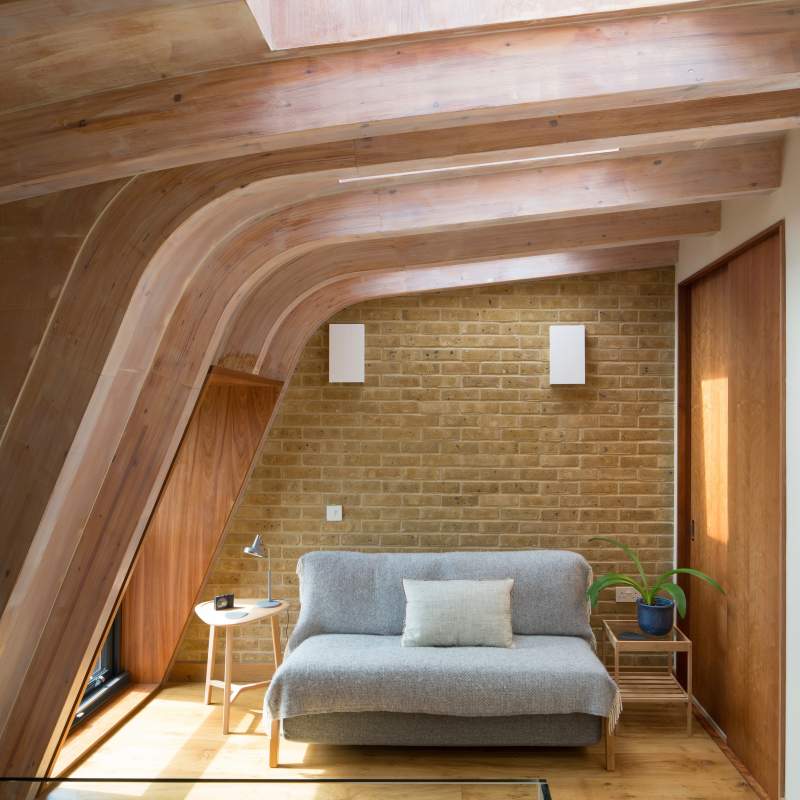
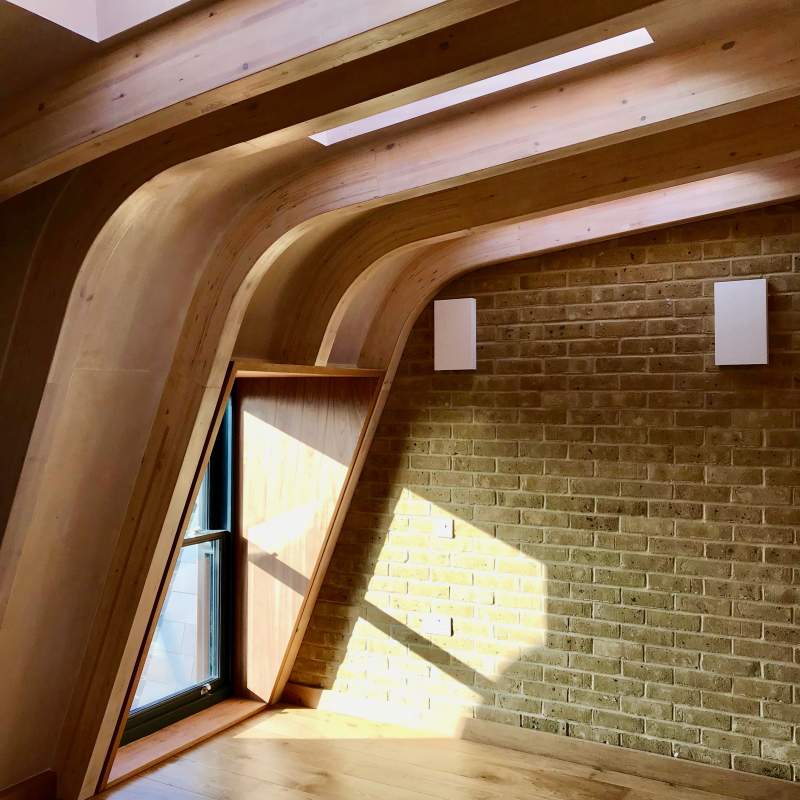
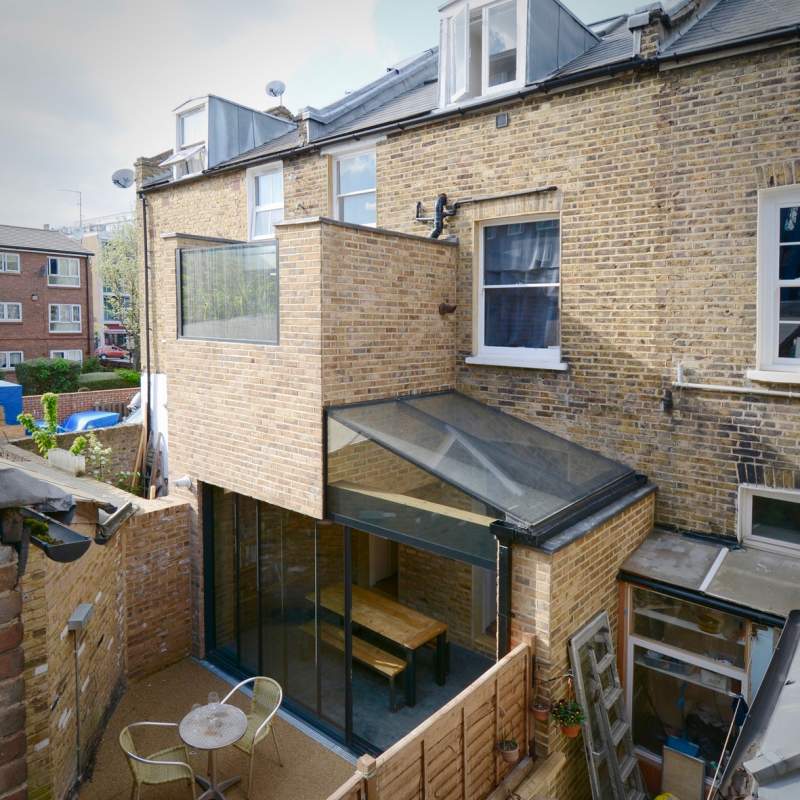
The approach is deliberately layered. The formal front rooms, generous proportions and projecting bay window are retained, while the architecture gradually becomes more contemporary towards the side and rear. New timber construction, reclaimed and natural materials, improved thermal performance and carefully controlled openings are introduced alongside the existing brickwork and timber structure.
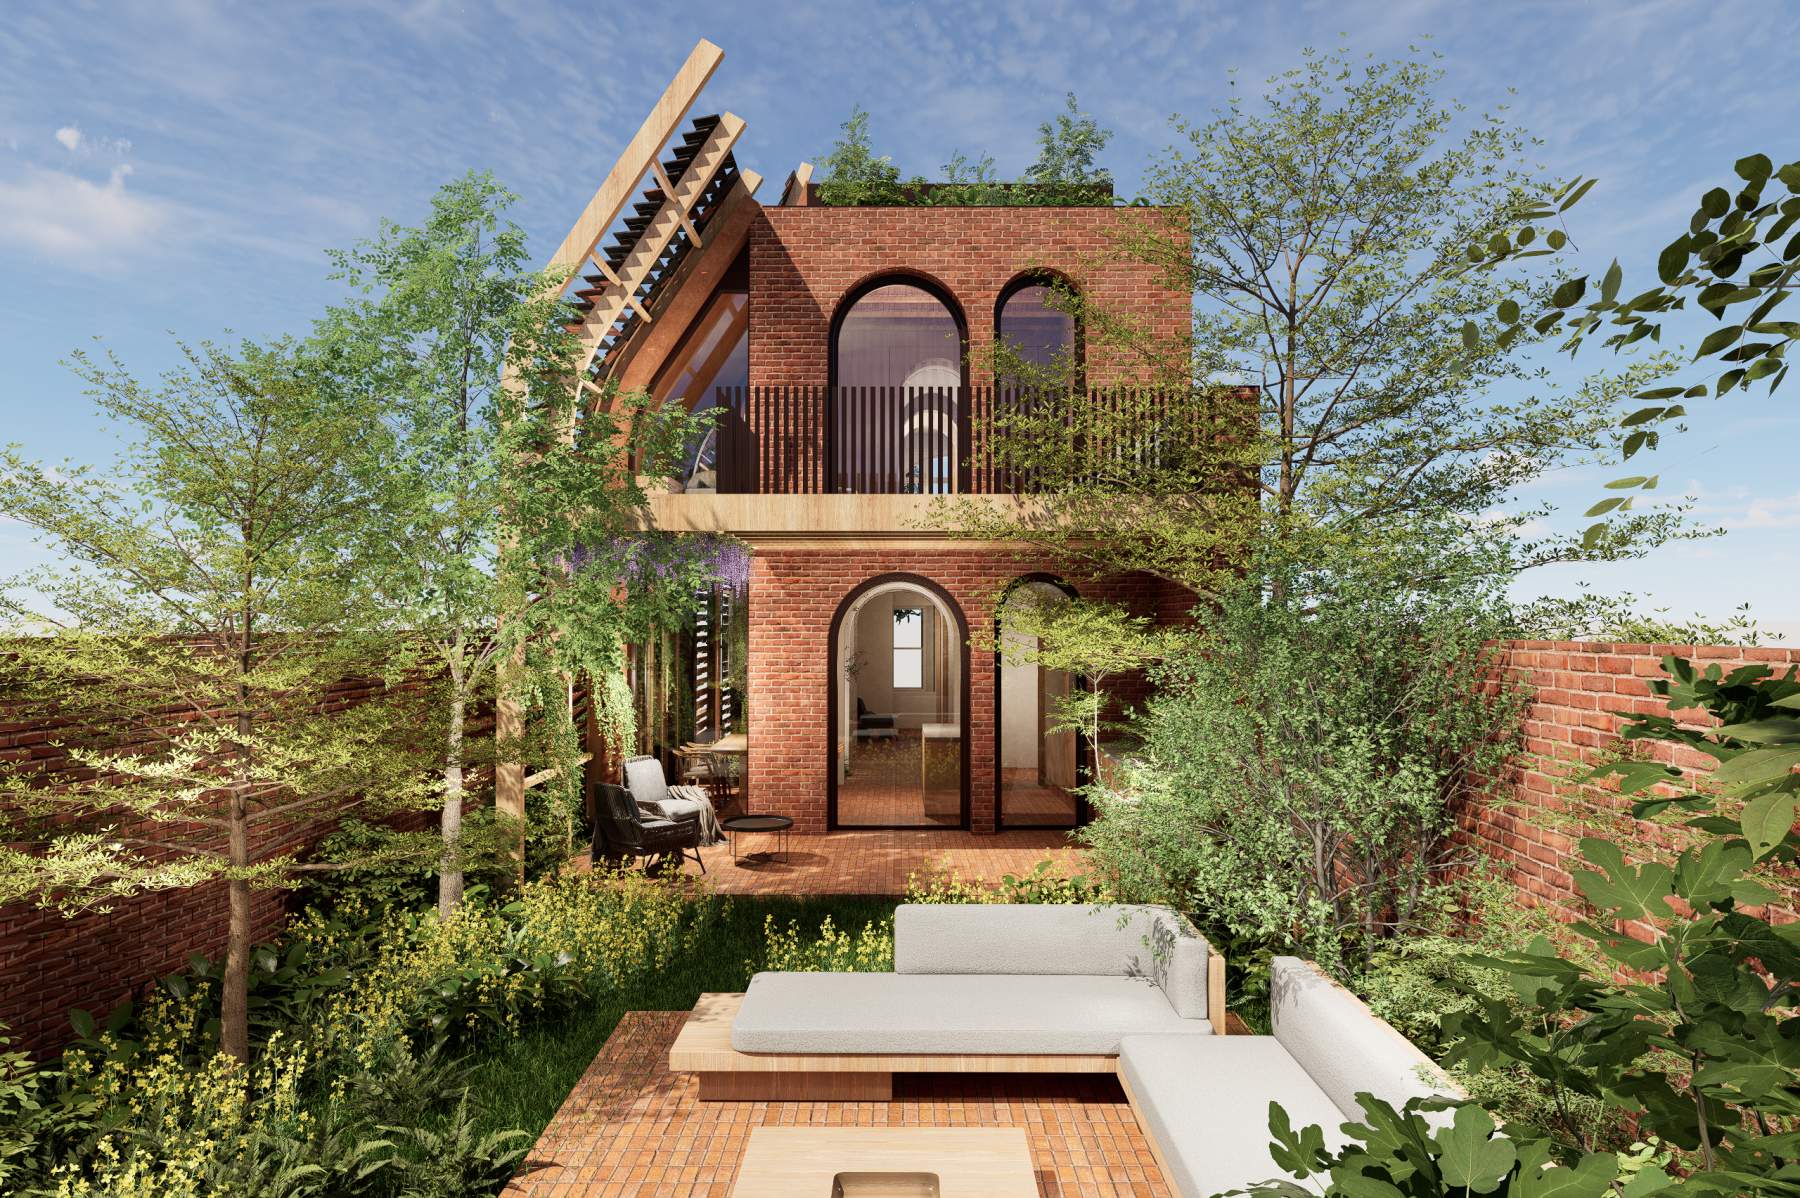
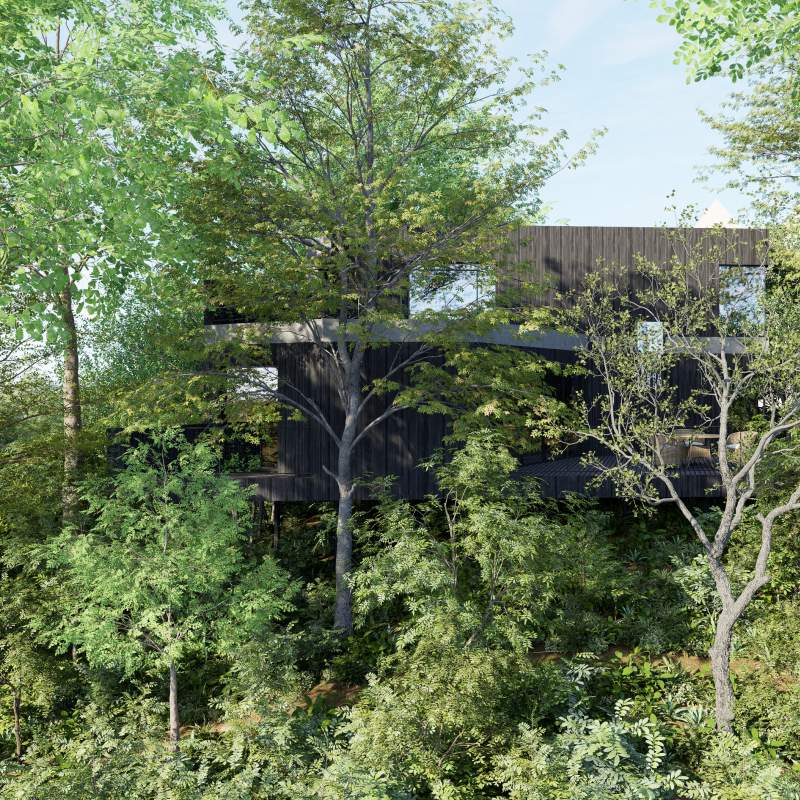
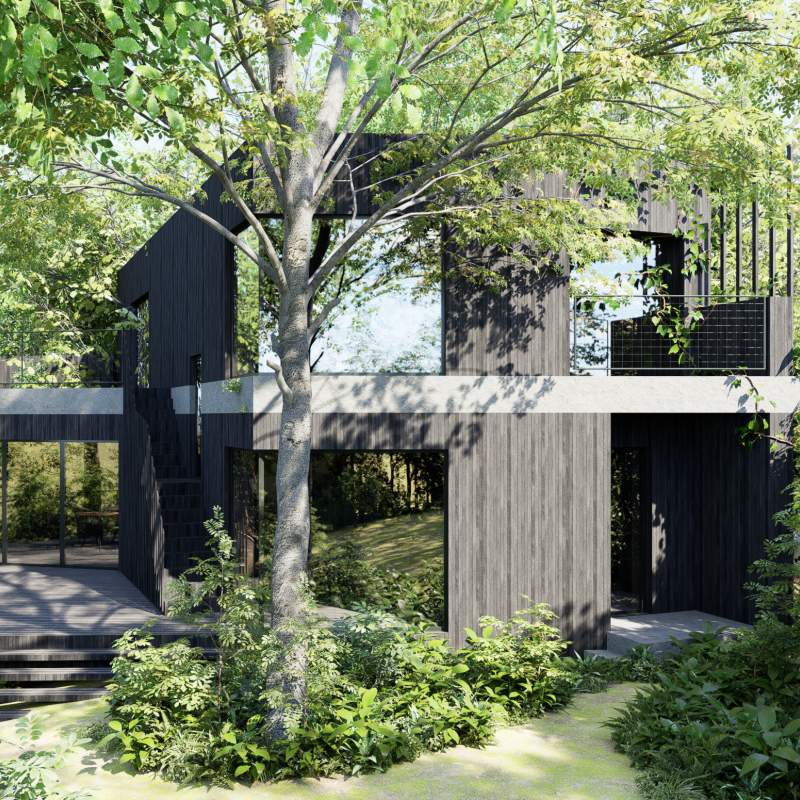
The corner site is central to the design strategy. Its long southern elevation provides an unusual opportunity within a dense London neighbourhood to introduce daylight deep into the house, while the visibility of the site requires careful control of privacy. A new screened facade is therefore proposed to mediate sunlight, views and privacy while giving the extension its own contemporary identity.
Integrating Old and New
The original house was organised around the domestic patterns of the early twentieth century, with formal rooms towards the front and more functional spaces towards the rear. Contemporary family life requires a different relationship between cooking, living, working, sleeping and the garden.
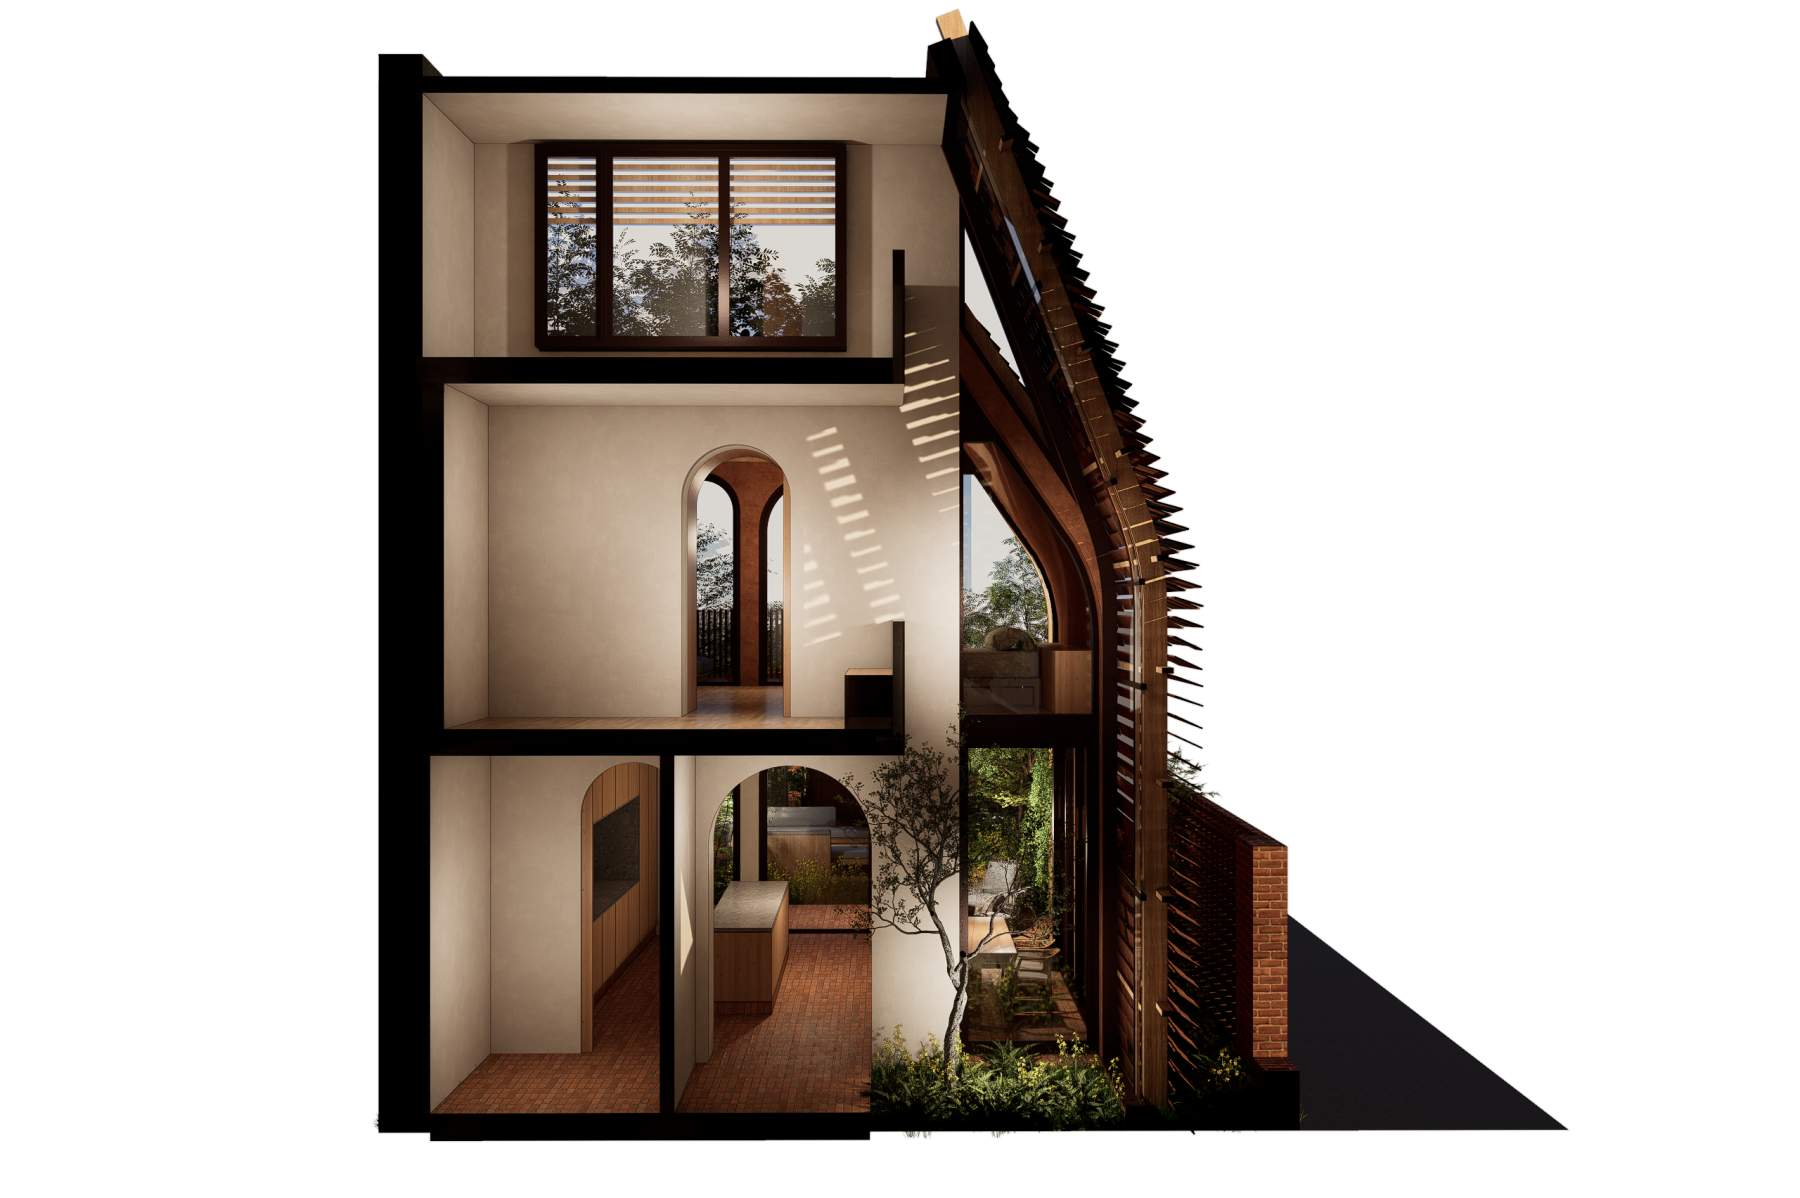
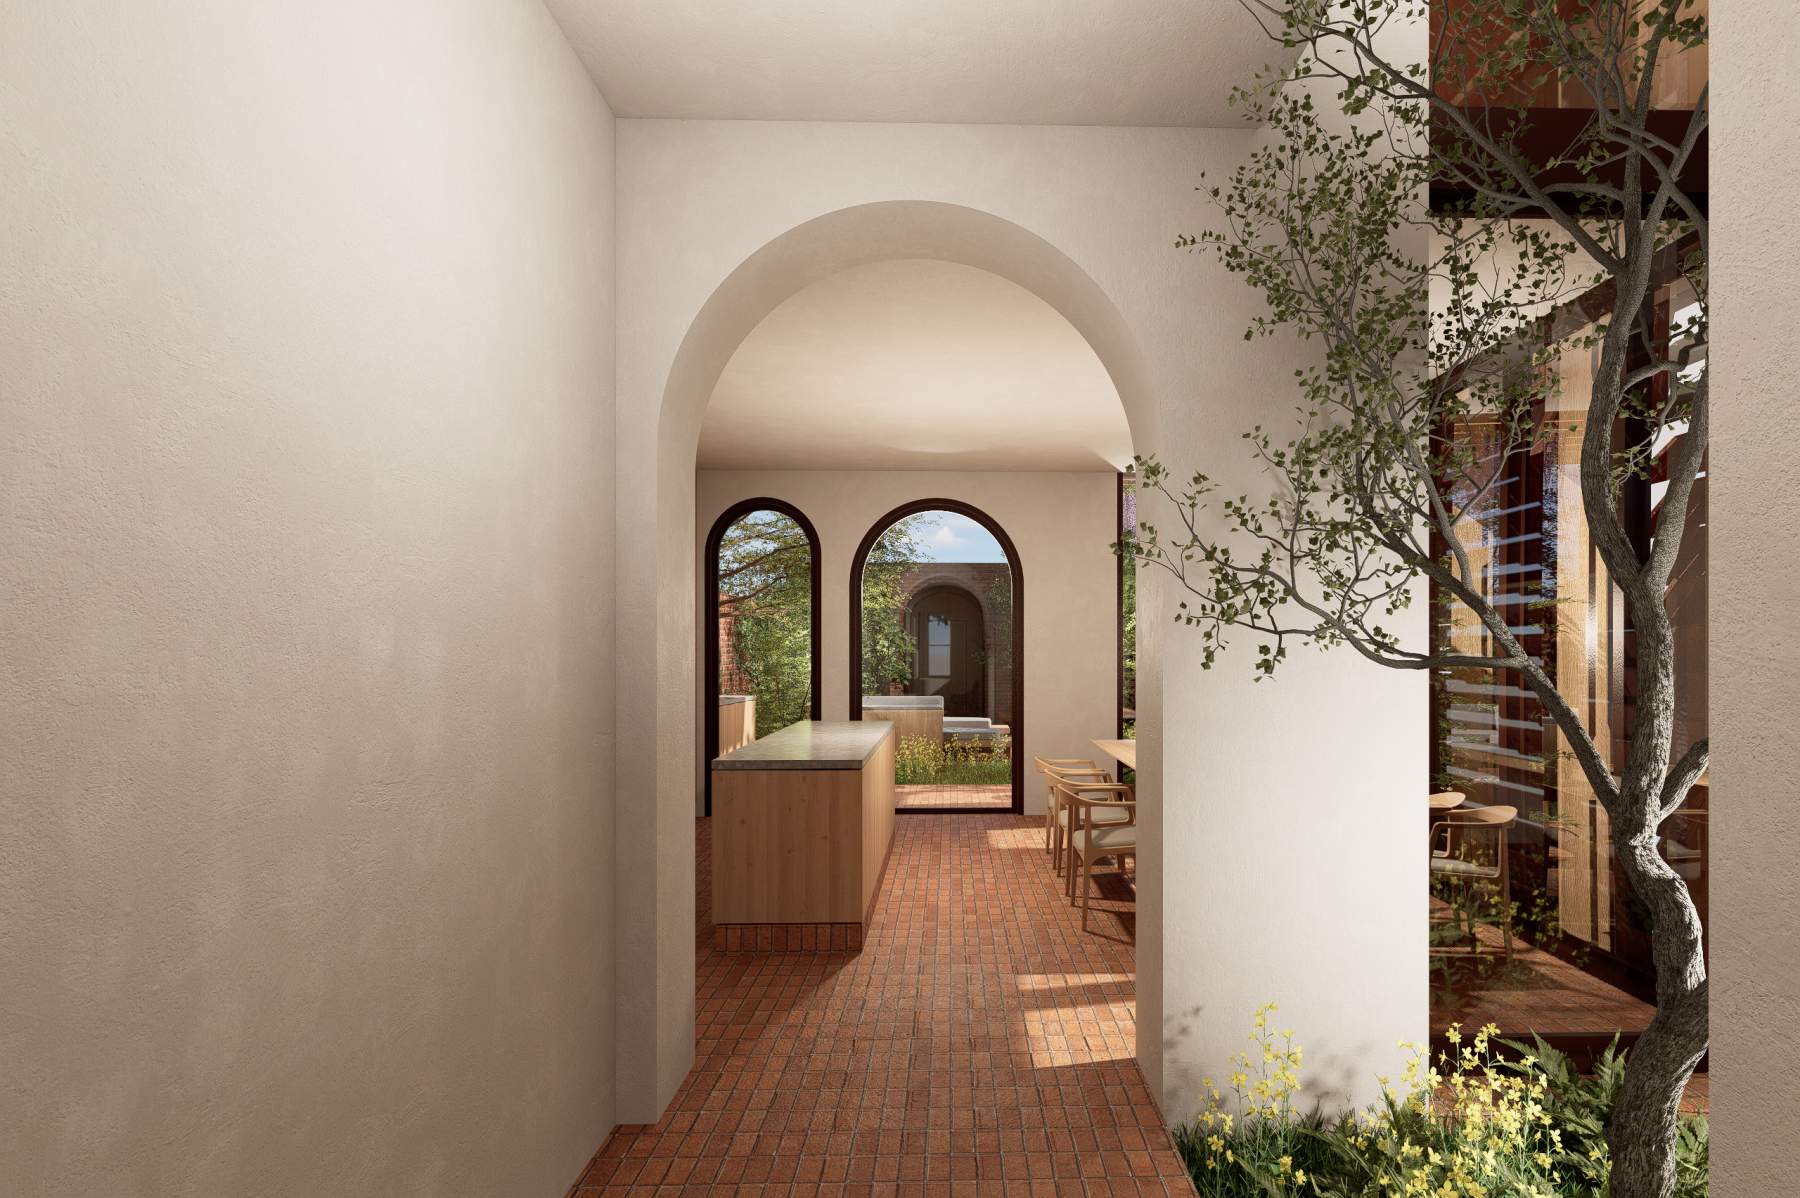
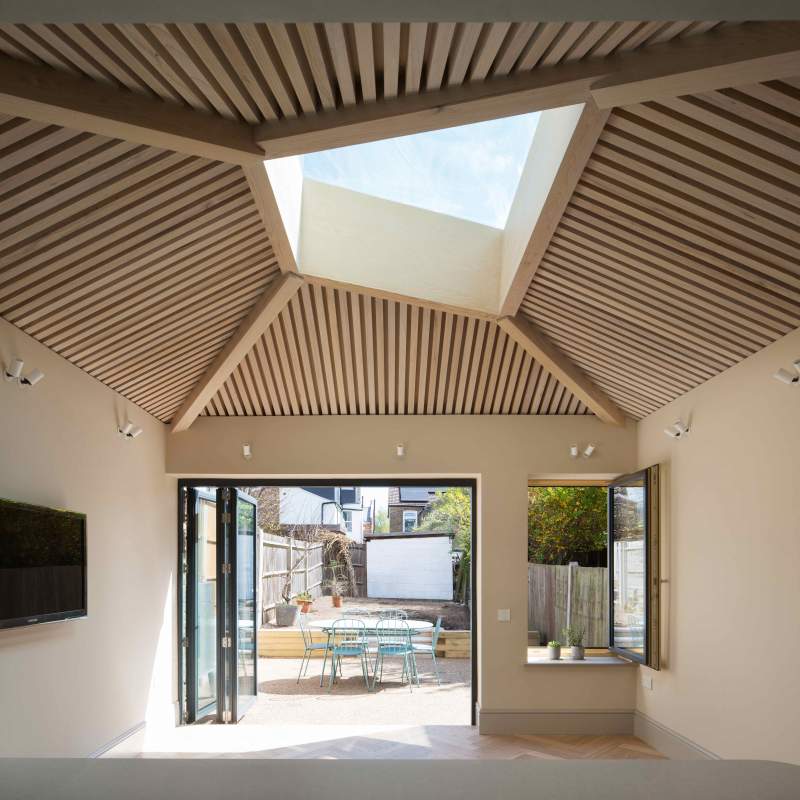
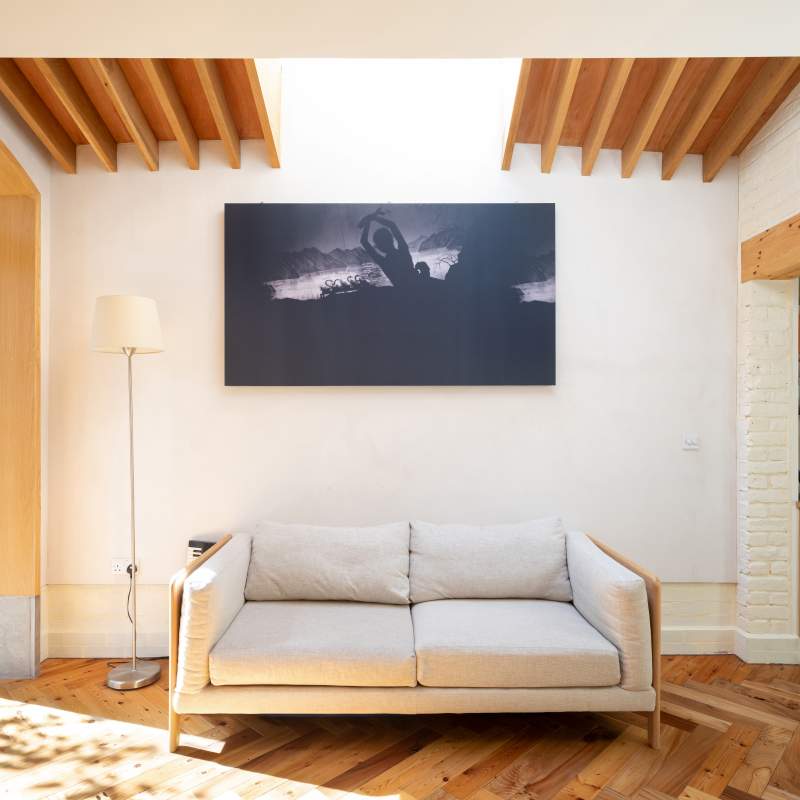
The proposal retains the strongest elements of the original spatial arrangement while introducing greater openness and flexibility towards the rear. The front rooms remain cellular and formal, providing a direct connection with the history of the house. Further back, spaces become increasingly interconnected, culminating in a new rear extension organised around a sculptural stair and a triple-height space.
This gradual transition from old to new is intended to make the history of the building legible rather than conceal it.
The Garden as an Extension of the Home
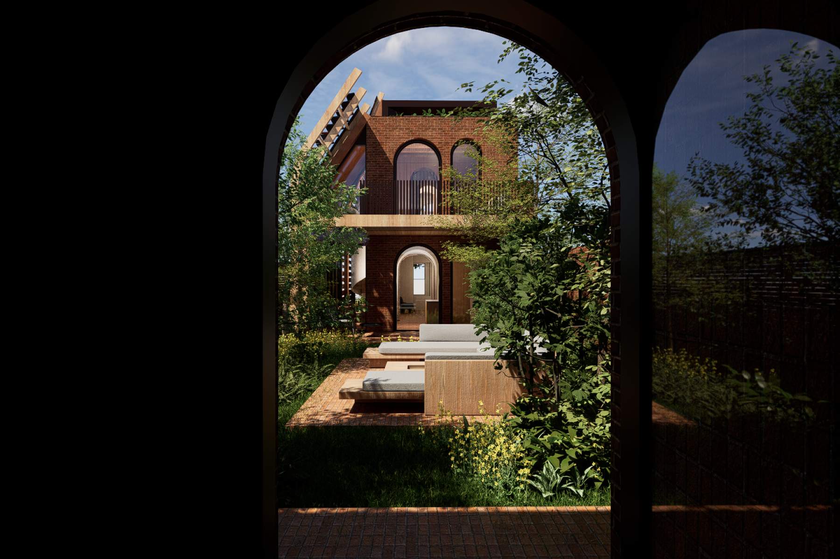
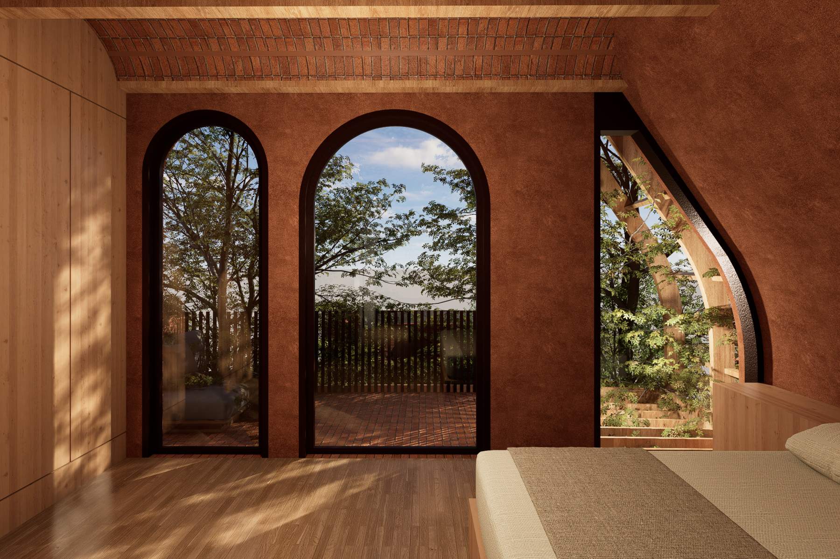
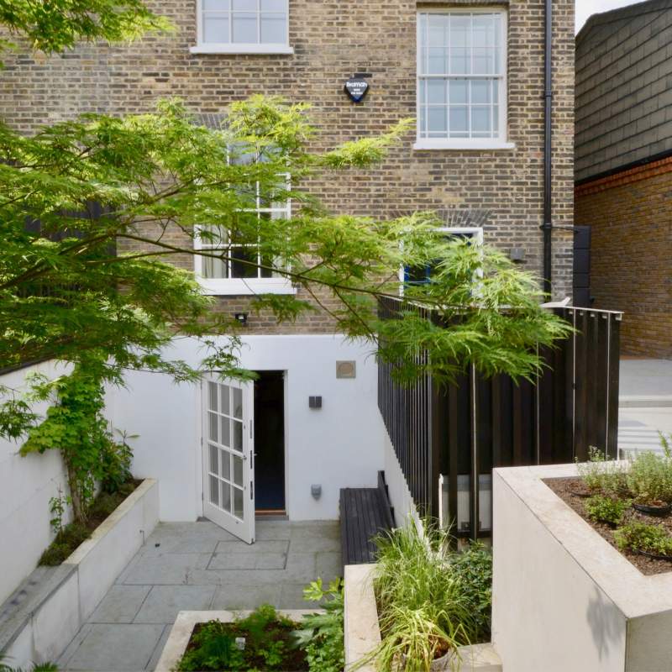
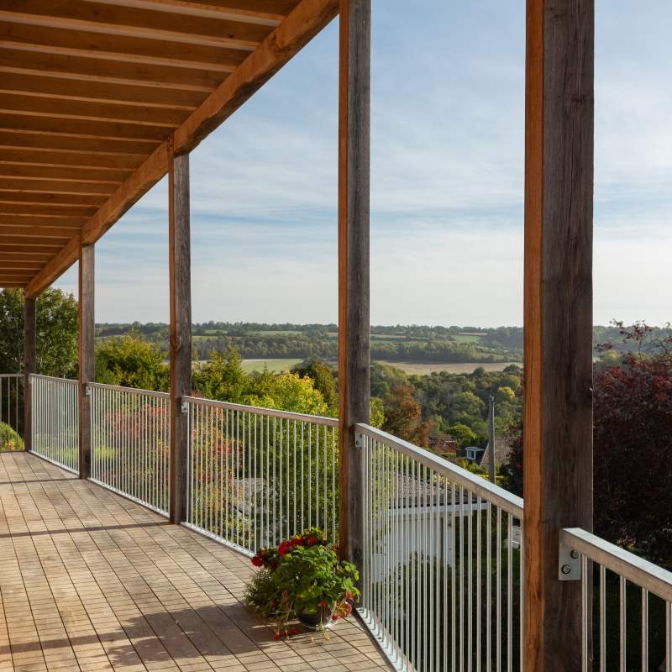
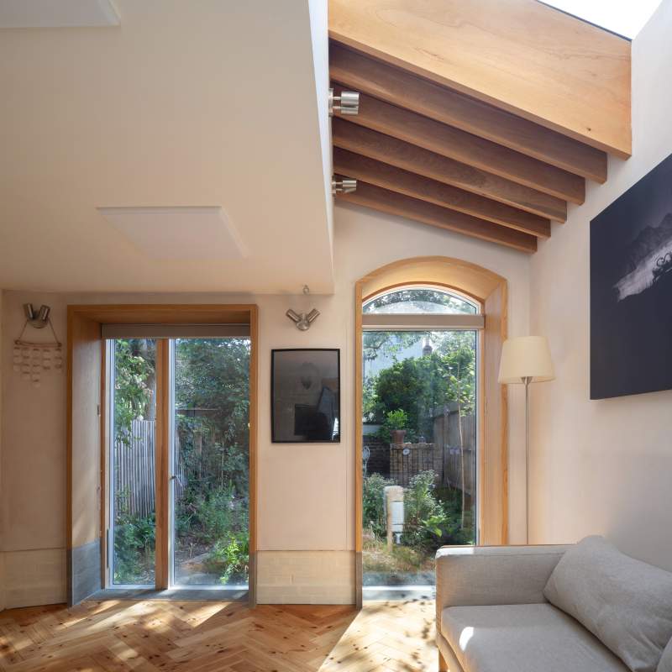
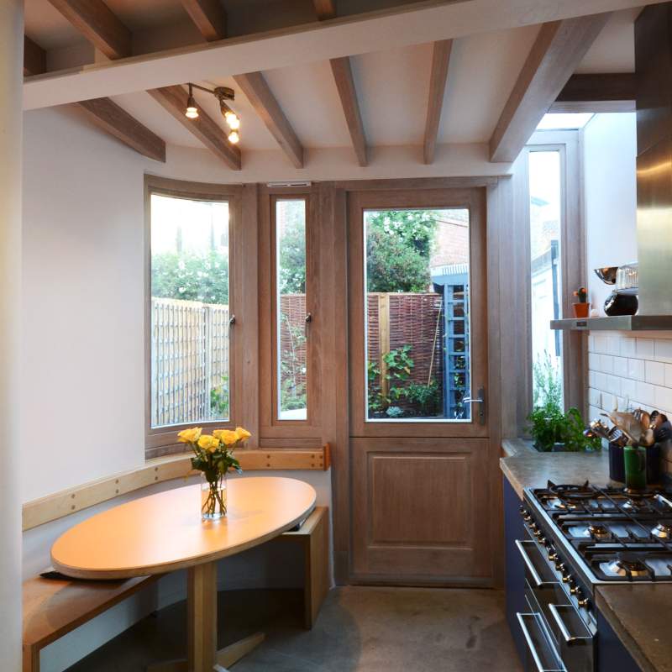
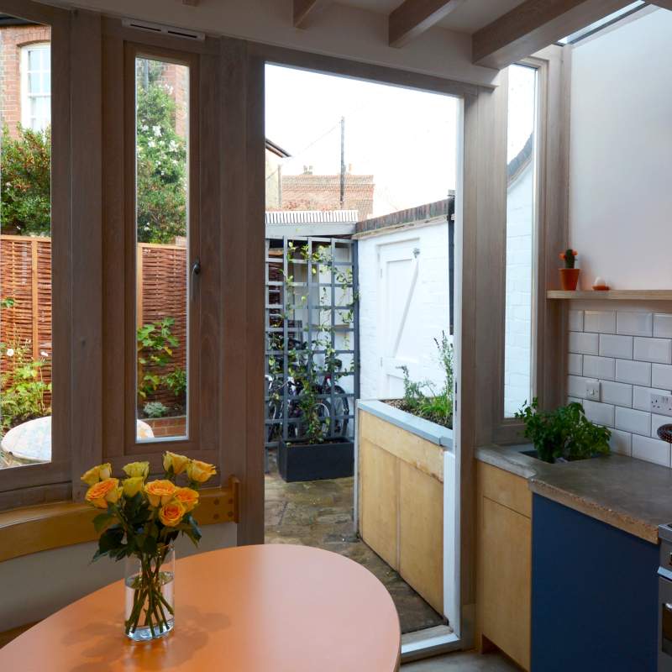
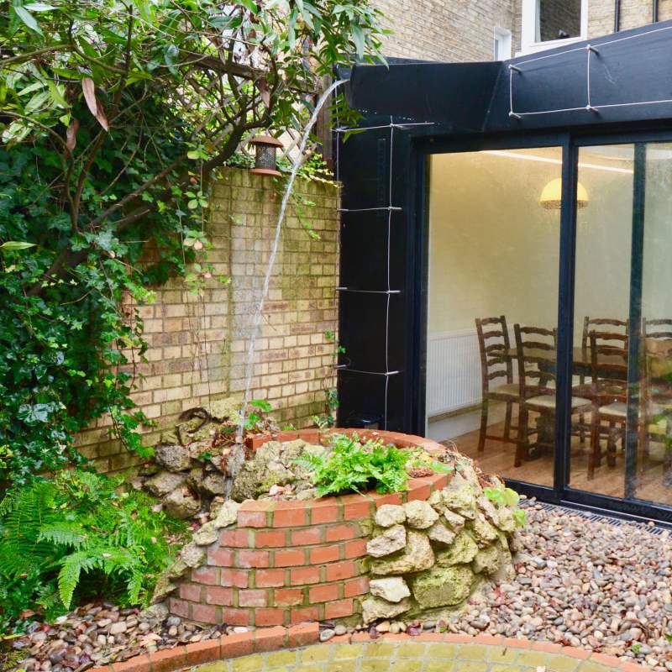
The relationship between the house and garden is substantially reworked. Where the original Edwardian arrangement offered relatively limited visual and physical connection to the garden, the new rear and southern extensions open these thresholds to create a more continuous relationship between interior and landscape.
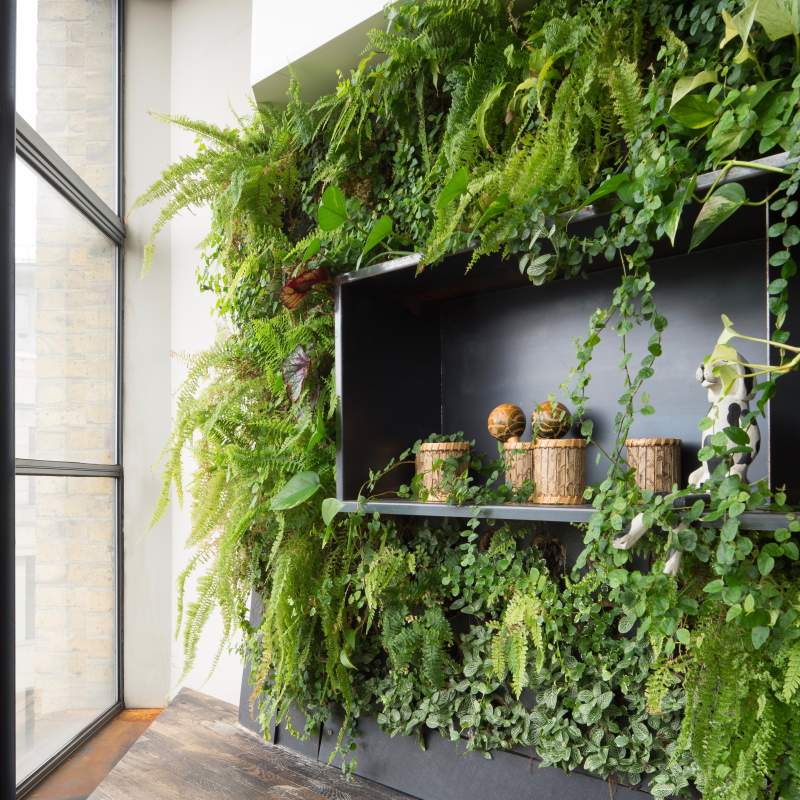
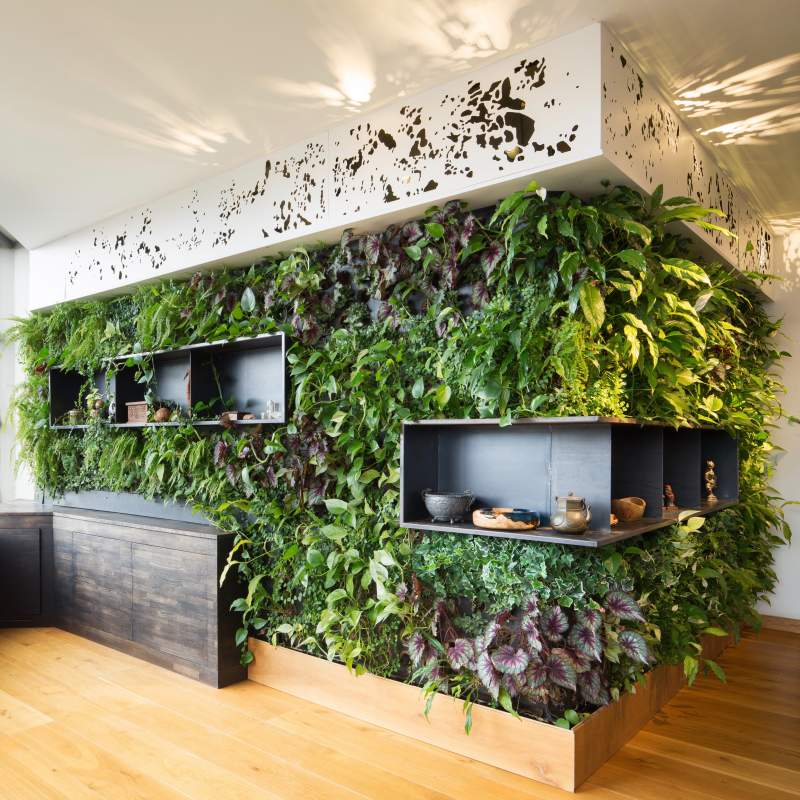
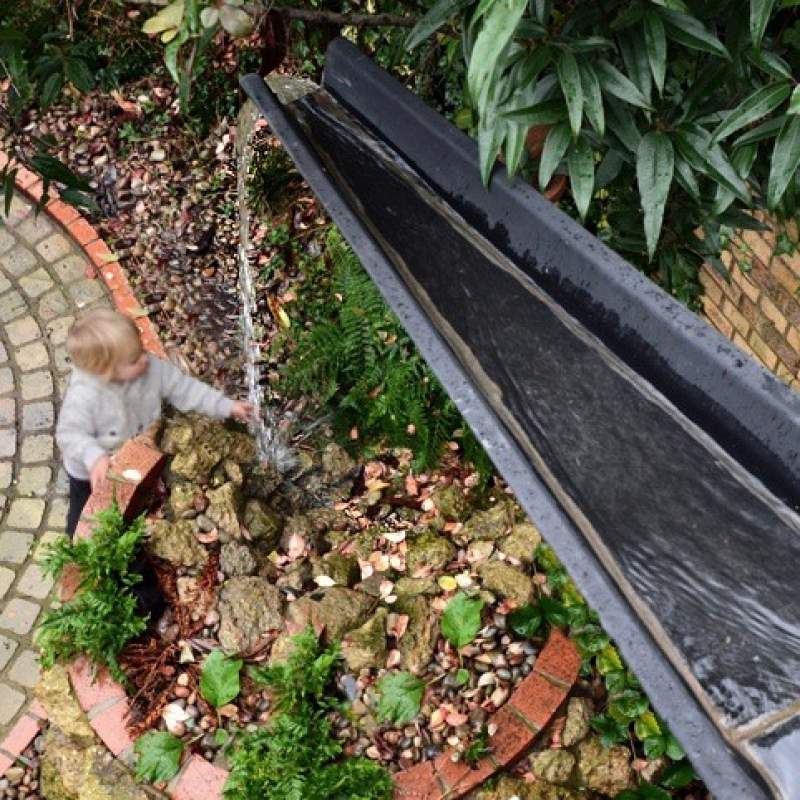
The garden becomes an inhabitable part of the house, with different degrees of enclosure and occupation. A pocket garden is introduced within the building to bring planting and daylight into the centre of the plan, while views towards mature trees and new planting are carefully positioned throughout the house.
Spatial Strategy
The side of the property provides the most effective location for extending the house. Building towards the side allows the proposal to increase usable room widths without unnecessarily extending the building further into the garden.
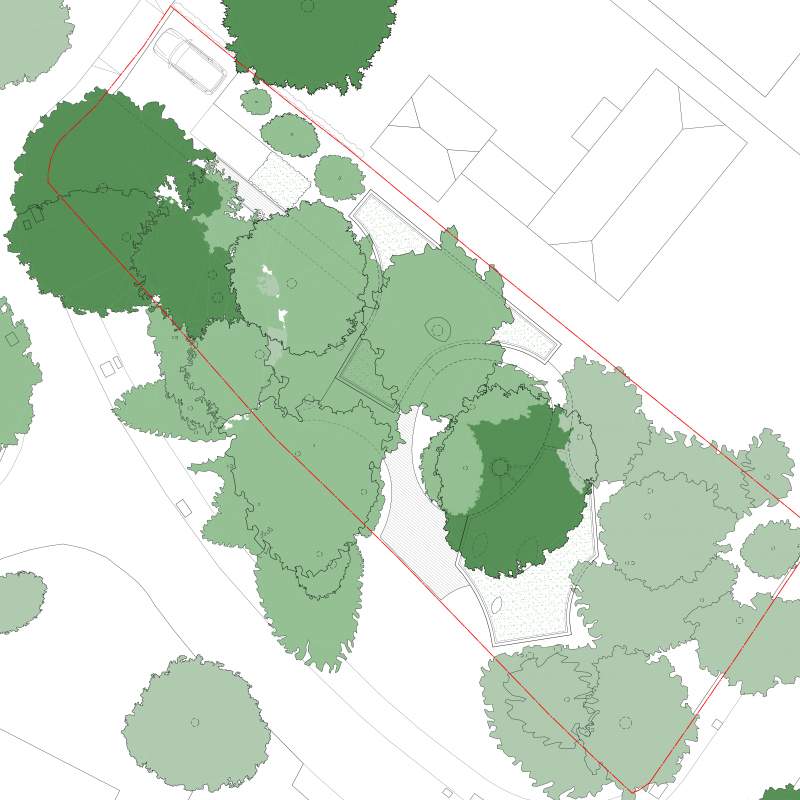
This strategy also preserves more of the existing garden and avoids the root protection areas of mature trees. The narrow side garden, which currently has limited spatial value, becomes an important part of the architectural composition.
The ground floor is organised with primary living spaces at either end and secondary spaces between them. The stair and pocket garden form a central spatial and environmental element, creating filtered views across the house and upwards through the floors.
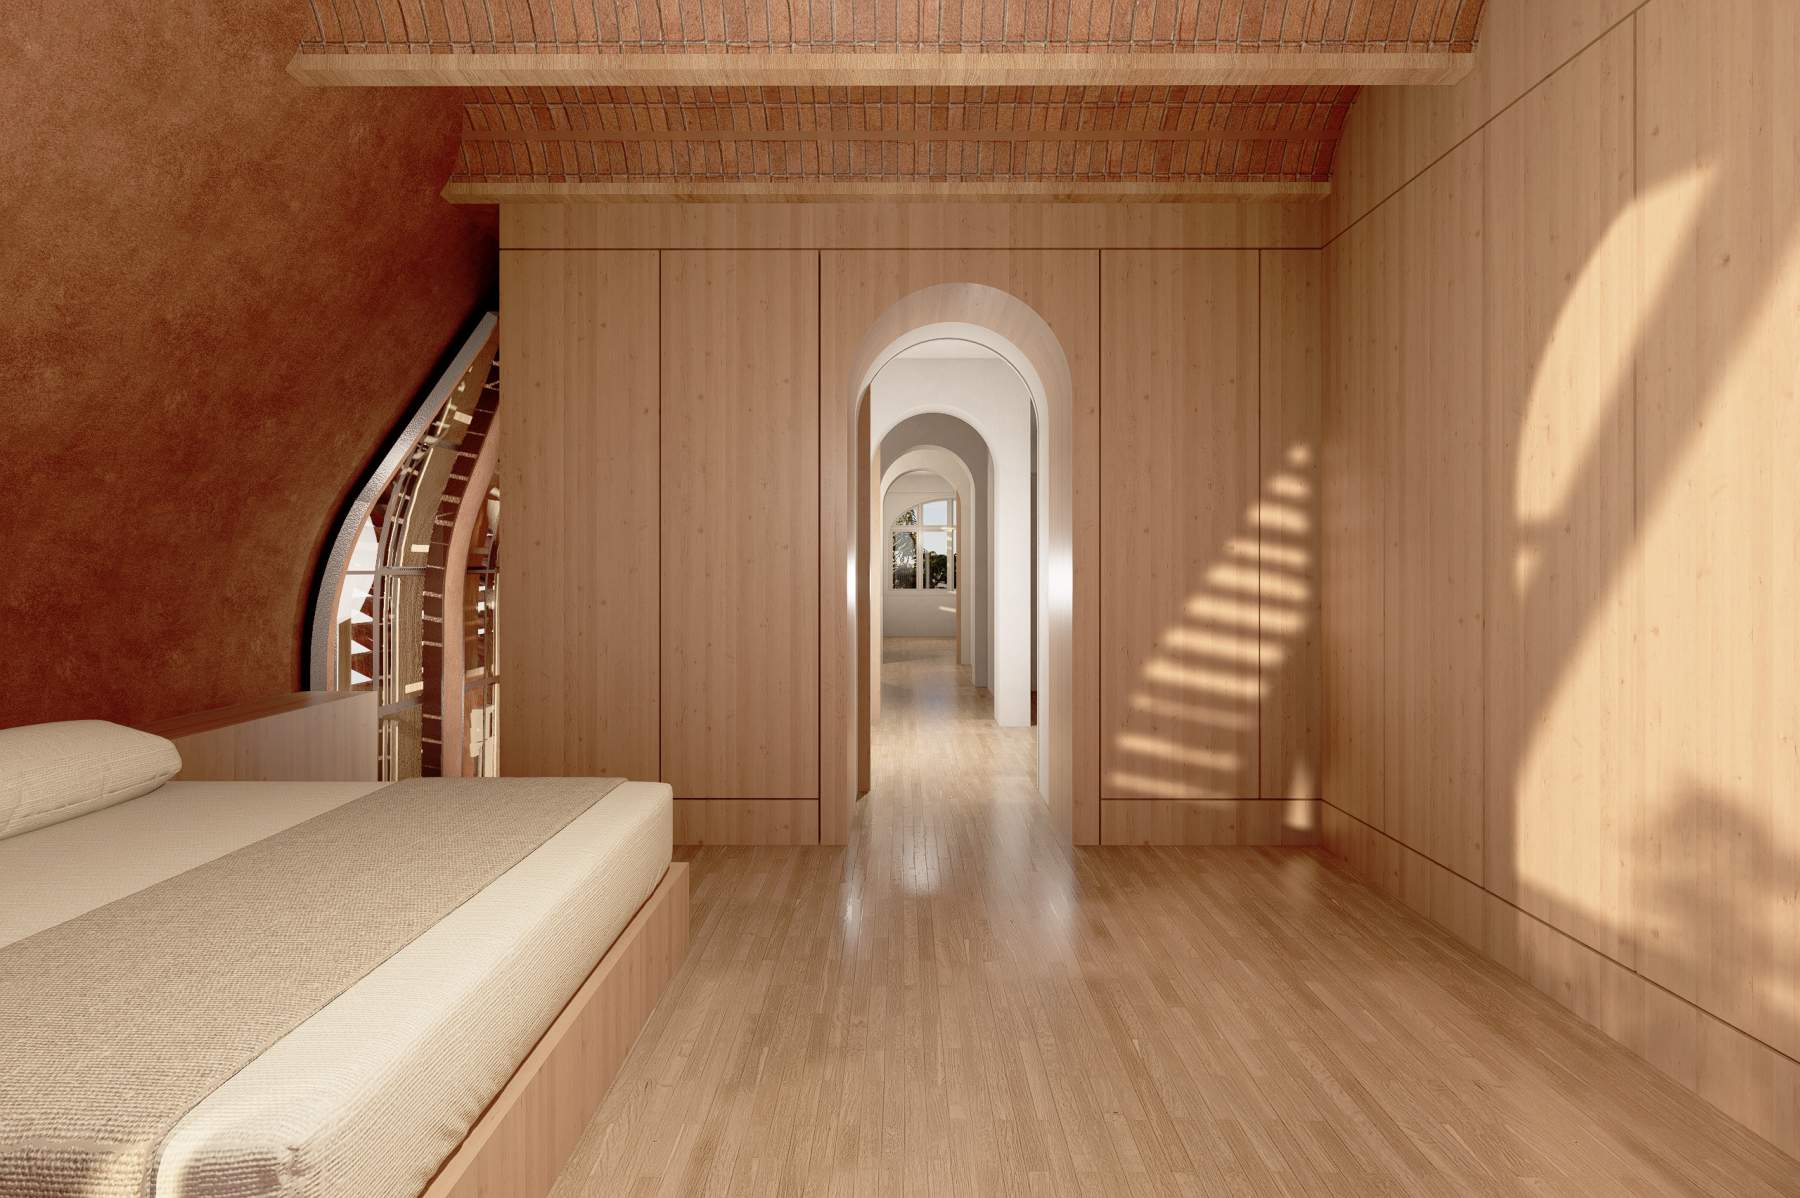
On the first floor, the master bedroom can be separated using sliding doors, allowing the bedroom and ensuite to operate either as a suite or as more discrete spaces. The study receives strong south and west light and is designed with sufficient flexibility to operate as a guest bedroom.
At second-floor level, the existing dormer is extended to provide additional space for an office, ensuite and plant room, while the front bedroom retains much of its existing arrangement. New rooflights bring daylight and potential ventilation into the central circulation spaces.
A New Layer of Building Fabric
The existing house is constructed primarily from solid brick masonry with timber floors and roof structures. Like many Edwardian homes, it was built before thermal insulation formed part of standard building practice. Its environmental performance was largely dependent on fireplaces, natural ventilation and relatively low expectations of winter comfort.
The retrofit strategy transforms this fabric into a high-performance building envelope while recognising the particular moisture behaviour of solid masonry construction.
New and existing assemblies are developed as vapour-open constructions using materials such as wood fibre insulation, timber, lime and clay plaster. These materials allow moisture to move through the building fabric and support the drying potential of the existing masonry.
The project explores both internal and external insulation strategies where appropriate, balancing thermal performance with the retention of original brickwork, available internal space and the architectural character of the elevations.
The proposed rear and side construction uses a lightweight timber frame with high levels of wood fibre insulation. The existing roof and suspended timber floors are similarly upgraded, while the basement is insulated using moisture-robust materials.
Airtightness is treated as an integral part of the architectural construction rather than an additional layer applied at the end of the process. Junctions, service penetrations, windows and roof interfaces will be designed as part of a continuous airtight layer and tested at key stages of construction.
Layering and Material Reuse
The layering of old and new fabric is both a technical and architectural strategy.
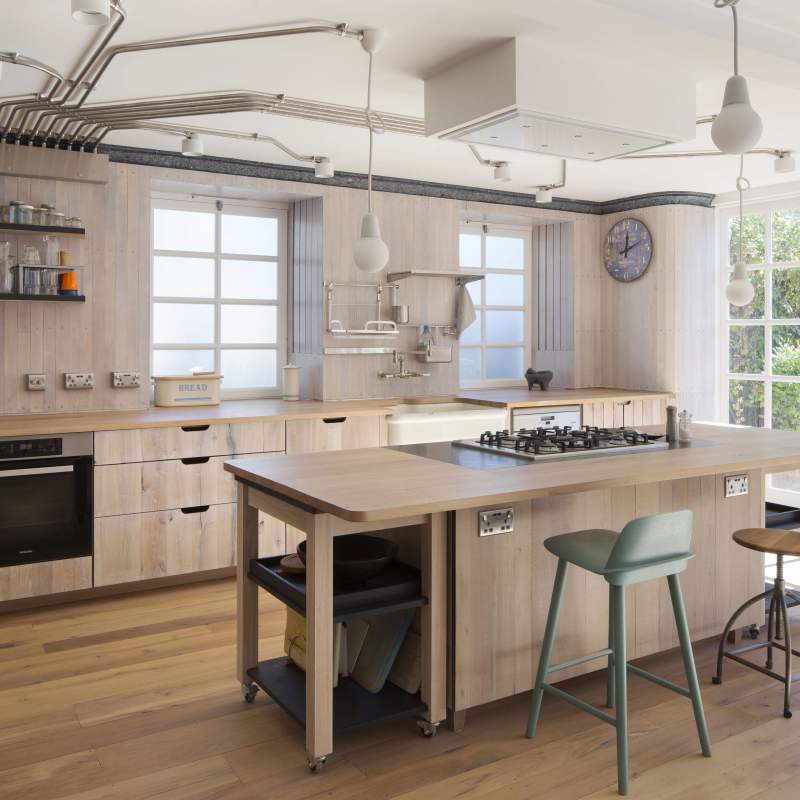
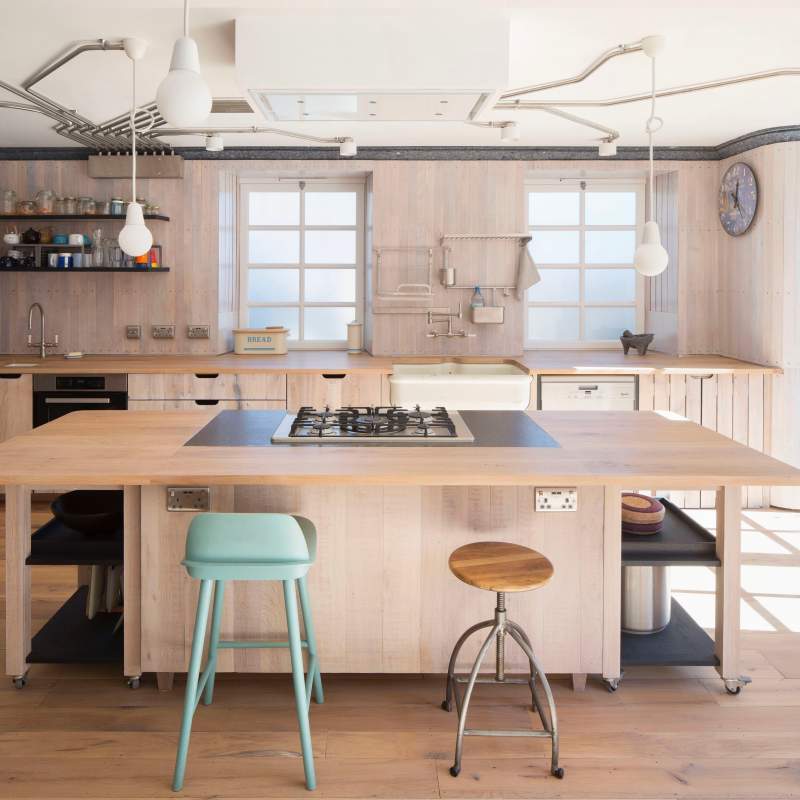
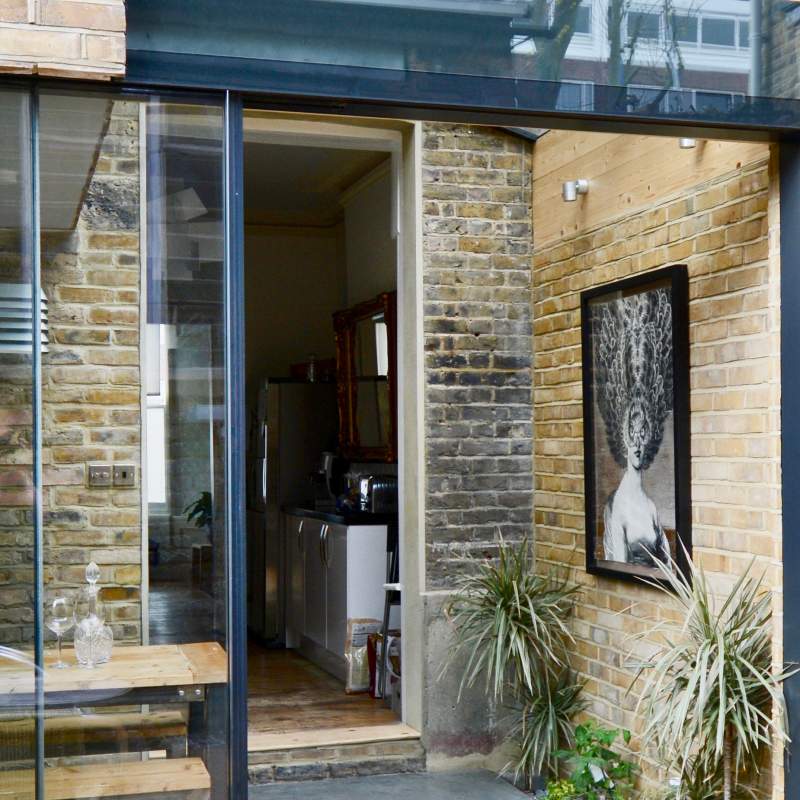
Existing brickwork, timber and roof materials are retained wherever possible, while materials removed during construction will be assessed for reuse within the project. Reclaimed brick, timber and other components can become part of the new architecture, allowing traces of the original building to remain visible within the intervention.
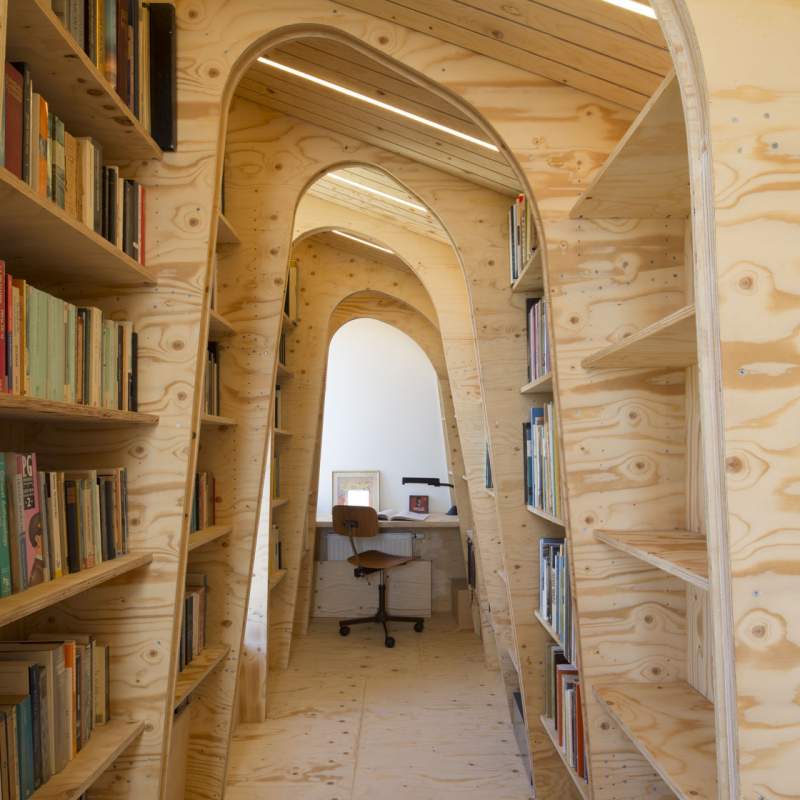
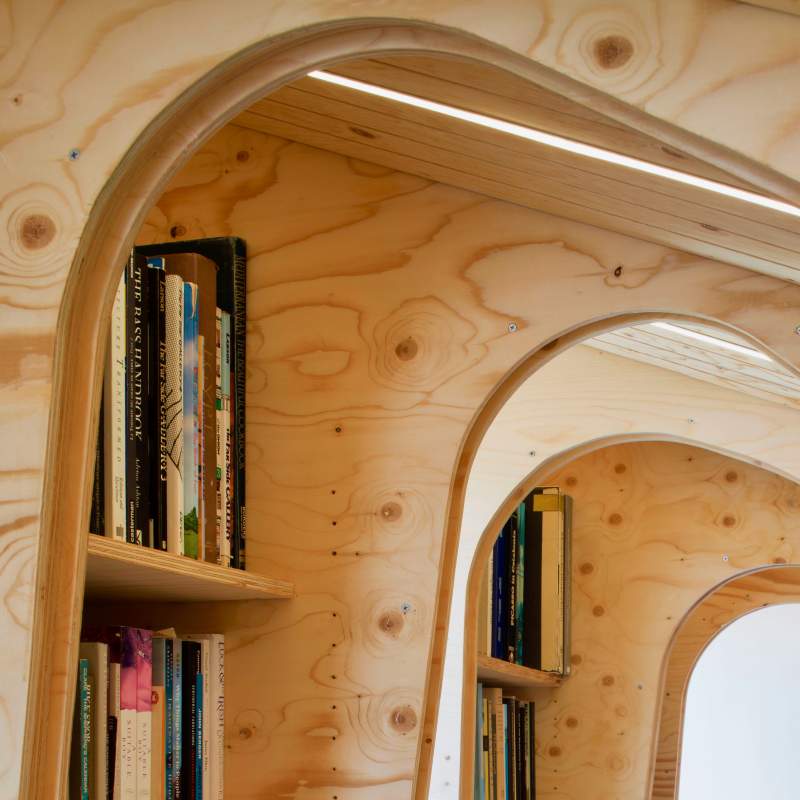
New materials are selected for their environmental performance as well as their physical qualities. Timber, wood fibre, lime, clay and other plant-based or low-carbon materials form the basis of the proposed construction palette.
The intention is not to make the new parts imitate the Edwardian building, but to create a clear relationship between different periods of construction. The resulting architecture is conceived as a hybrid: neither wholly historic nor wholly contemporary.
Low-Carbon Design
Sustainability is approached through the reduction of both embodied and operational carbon.
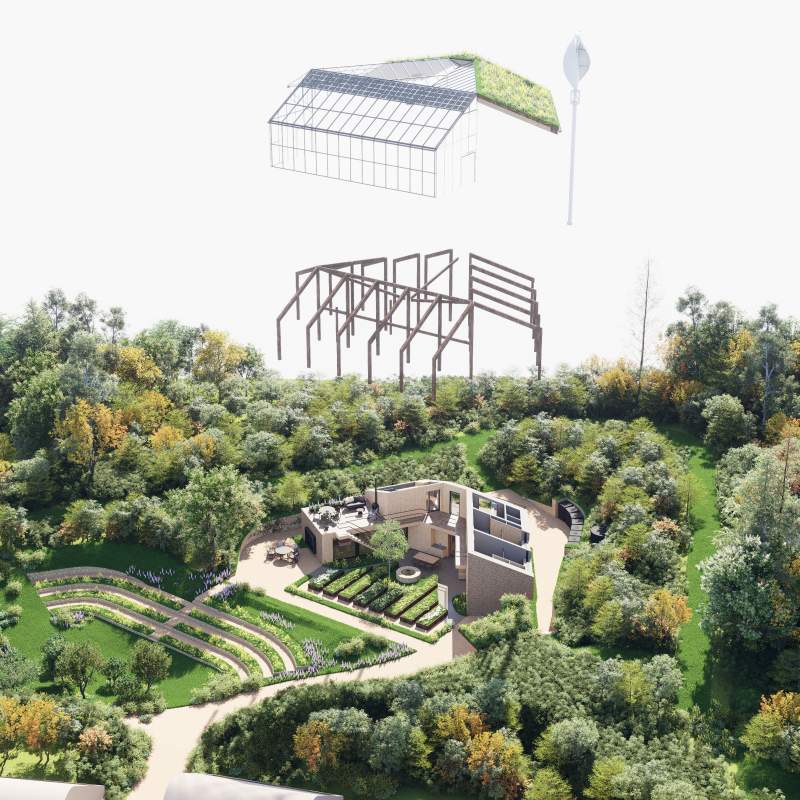
The existing structure is retained wherever possible, avoiding the carbon associated with demolition and replacement. New construction is predominantly conceived as timber-framed, with wood fibre insulation and other bio-based materials reducing embodied emissions while allowing carbon to be stored within the building.
The project is being developed against an ambitious embodied carbon target of less than 300 kgCO₂e/m², aligned with the RIBA 2030 Climate Challenge. Material selection, structural efficiency, reuse of existing components and sourcing of reclaimed materials will all contribute to this target.
Operational energy demand is reduced through a fabric-first approach. High levels of insulation, improved airtightness, carefully designed glazing, solar control and passive ventilation reduce the need for mechanical heating and cooling.
An air-source or ground-source heat pump is proposed for heating and hot water, with underfloor heating providing low-temperature heat distribution. Mechanical ventilation with heat recovery is being considered alongside passive cross and stack ventilation.
Photovoltaic generation and battery storage are also being explored to reduce reliance on grid electricity and move the house towards net-zero operational energy.
Towards a New Century of Occupation
The project is ultimately an exercise in adaptation: allowing an Edwardian house to continue its life rather than replacing it.
The architectural strategy retains the formal identity and material character of the original building while introducing new spaces, new environmental performance and new relationships with the garden. The transition from front to rear, from cellular rooms to interconnected spaces, and from historic masonry to lightweight timber construction makes the passage between different periods of the building explicit.
Airedale is therefore conceived not as a house frozen in 1906, but as a building capable of continuing to evolve - carrying its existing material and spatial history into a lower-carbon future.
Location: West London
Property type: Edwardian corner house with garage, garden and basement
Scope: Comprehensive renovation, low-carbon retrofit, side and rear extensions, basement upgrade, dormer extension, garage conversion and landscape integration. The project includes spatial reconfiguration, high-performance thermal envelope upgrades, airtightness improvements, passive solar and ventilation strategies, natural and reclaimed material specification, renewable energy generation and biodiversity enhancements.
Key Features
Comprehensive retrofit and extension of a 1906 Edwardian house
Retention of the original front rooms and principal architectural character
Contemporary side and rear extensions responding to the corner site
Timber-framed construction with wood fibre insulation
Vapour-open retrofit strategy using lime and clay-based materials
Layering and reuse of existing and reclaimed building materials
High-performance airtight building envelope
Screen facade regulating sunlight, daylight, views and privacy
Integrated passive solar and natural ventilation strategies
High-performance timber-framed glazing
Pocket garden bringing planting and daylight into the centre of the house
Conversion of existing garage to gym and sauna
Photovoltaic generation and battery storage under consideration
Heat pump heating and hot water
Potential mechanical ventilation with heat recovery
Rainwater harvesting and sustainable drainage strategies
Native planting and integrated wildlife habitats
Embodied carbon target aligned with the RIBA 2030 Climate Challenge
Project status: Design development