What Makes a Truly Ecological Home?
06.10.26
A truly ecological home is not defined by the number of solar panels on its roof, the presence of a heat pump or whether it has a green roof. These technologies can all contribute to a lower-impact building, but they are only part of a much larger picture.
A genuinely ecological home begins with the building itself: where it is located, what already exists on the site, how it is orientated, how it is constructed, what it is made from, how much energy it needs, how long it will last and how it relates to the landscape around it.
At Arboreal Architecture, we approach sustainable architecture as a whole-building exercise. Rather than adding environmental features to a conventional design, we consider environmental performance from the beginning and allow it to influence the architecture itself.
Looking at the whole life of a building
One of the most useful ways to understand the environmental impact of a home is through whole-life carbon.
A building produces carbon emissions throughout its life. These come from the extraction and manufacture of materials, transportation and construction, as well as the energy used to heat, cool, light and operate the building. There are also emissions associated with maintenance, replacement and eventually demolition or disposal.
This means that reducing operational energy is important, but it is not the whole story.
A highly insulated new building may use very little energy once occupied, but if achieving that performance involved demolishing an existing structure and replacing it with large quantities of carbon-intensive concrete, steel and new materials, the environmental calculation becomes more complicated.
Equally, retaining an existing building is not automatically sustainable. A poorly performing building may require substantial energy to heat throughout its life.
The important question is therefore not simply new or old? It is: what combination of retention, adaptation, construction and performance results in the lowest overall impact while creating a durable and useful building?
Operational energy: use less before generating more
The most sustainable energy is often the energy a building does not need.
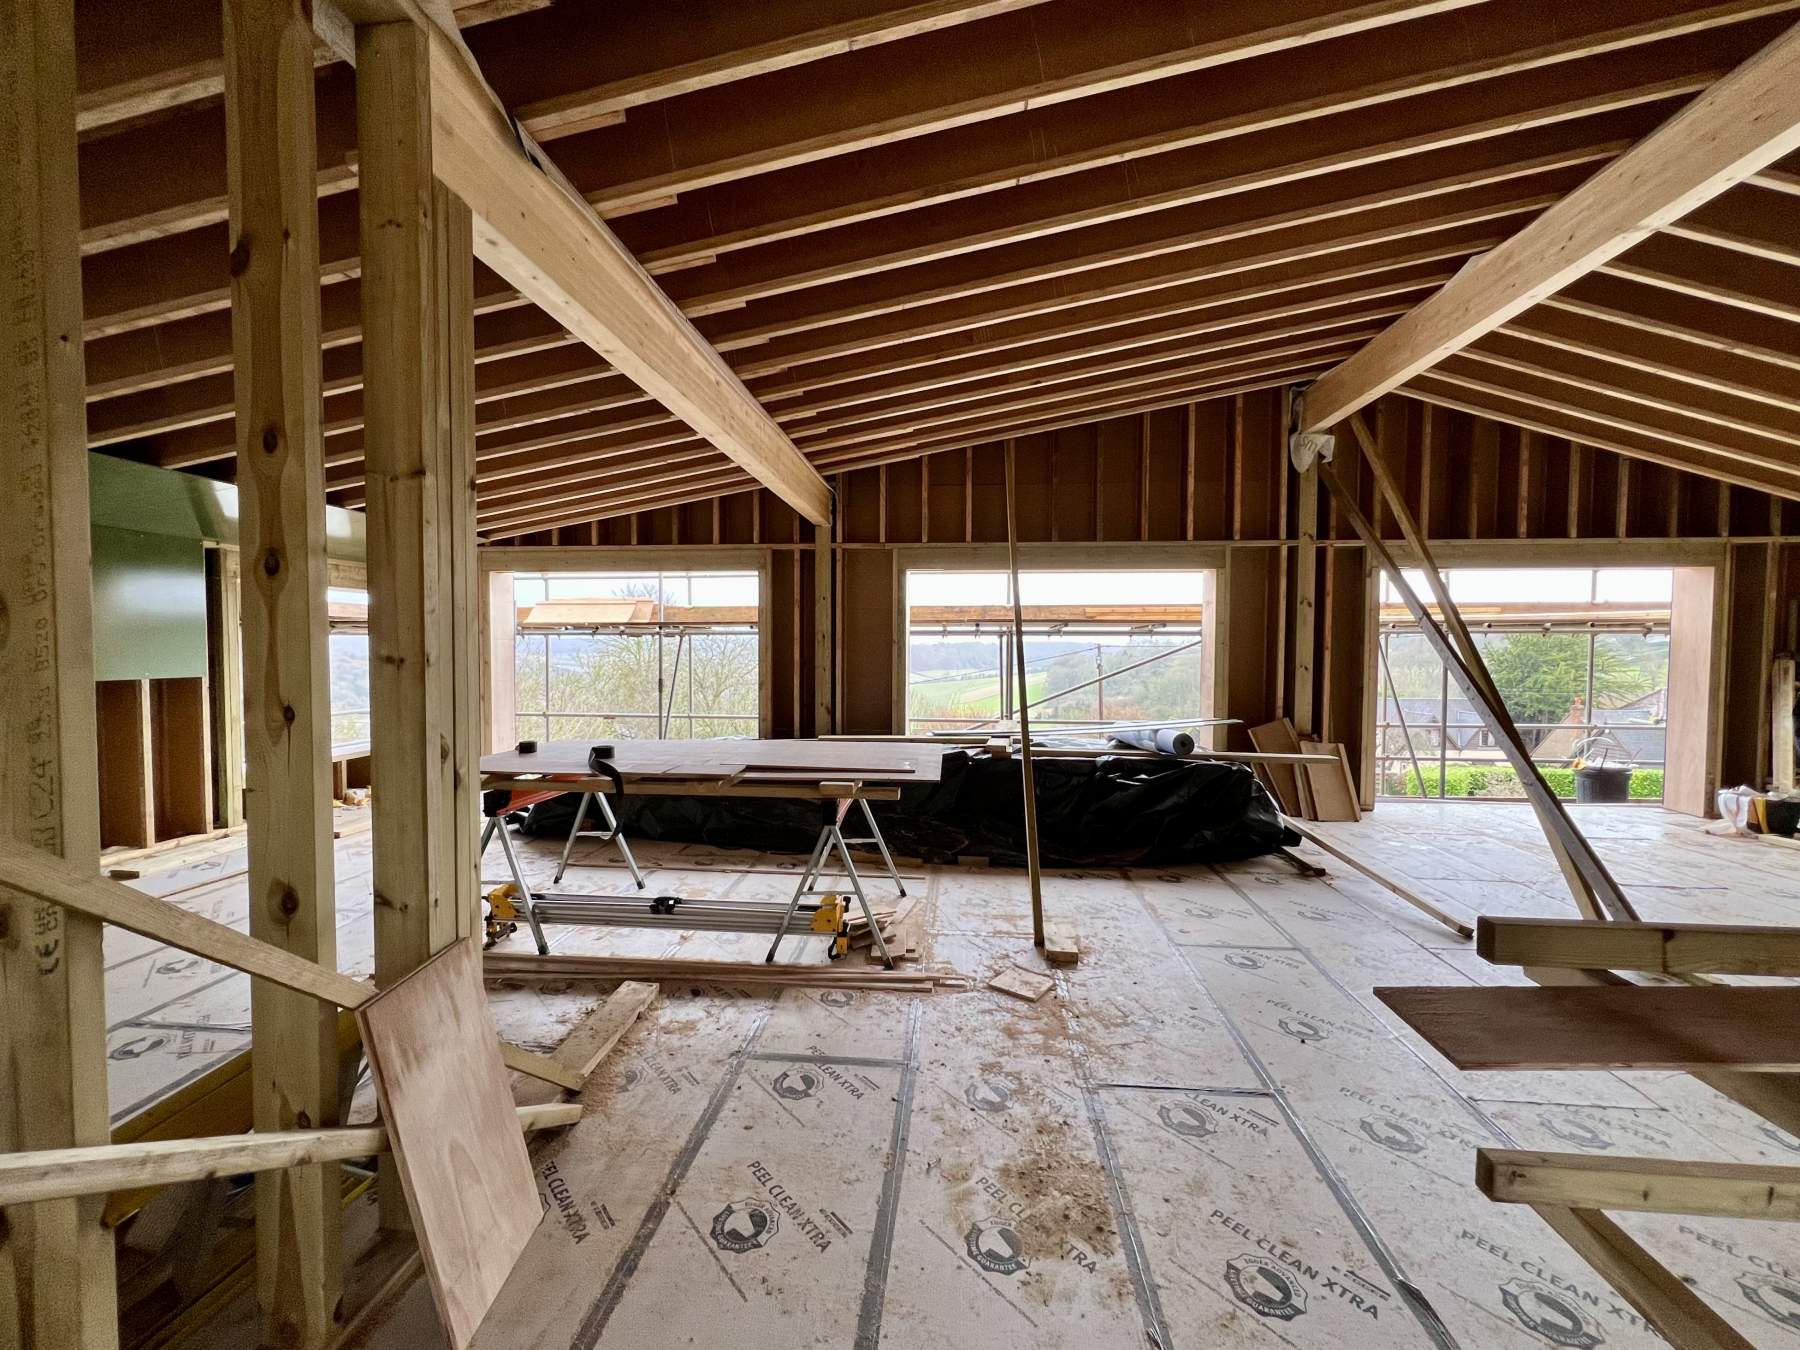
A fabric-first approach focuses first on reducing heat loss and controlling the internal environment through the building envelope. Insulation, airtightness, thermal bridge detailing, high-performance windows and appropriate ventilation all contribute to reducing energy demand.
This is one reason Passivhaus principles are valuable. Rather than relying on individual products, Passivhaus considers the building as an interconnected system, with measurable targets for energy demand, airtightness, thermal performance and comfort.
Good orientation and passive design are equally important.
The position and size of windows can bring daylight and useful solar heat into a home, while external shading can prevent excessive solar gain during hot weather. Natural ventilation can help dissipate heat, while the arrangement of rooms can encourage cross-ventilation and make better use of changing conditions throughout the day.
These decisions are architectural decisions as much as environmental ones.
Check out our completed new build project: Haw Lane Passivhaus
Embodied carbon: what is the building made from?
Once operational energy has been addressed, attention needs to turn to the carbon already invested in the building.
Embodied carbon includes emissions associated with extracting raw materials, manufacturing construction products, transporting them and constructing the building. It also includes future maintenance, replacement and disposal.
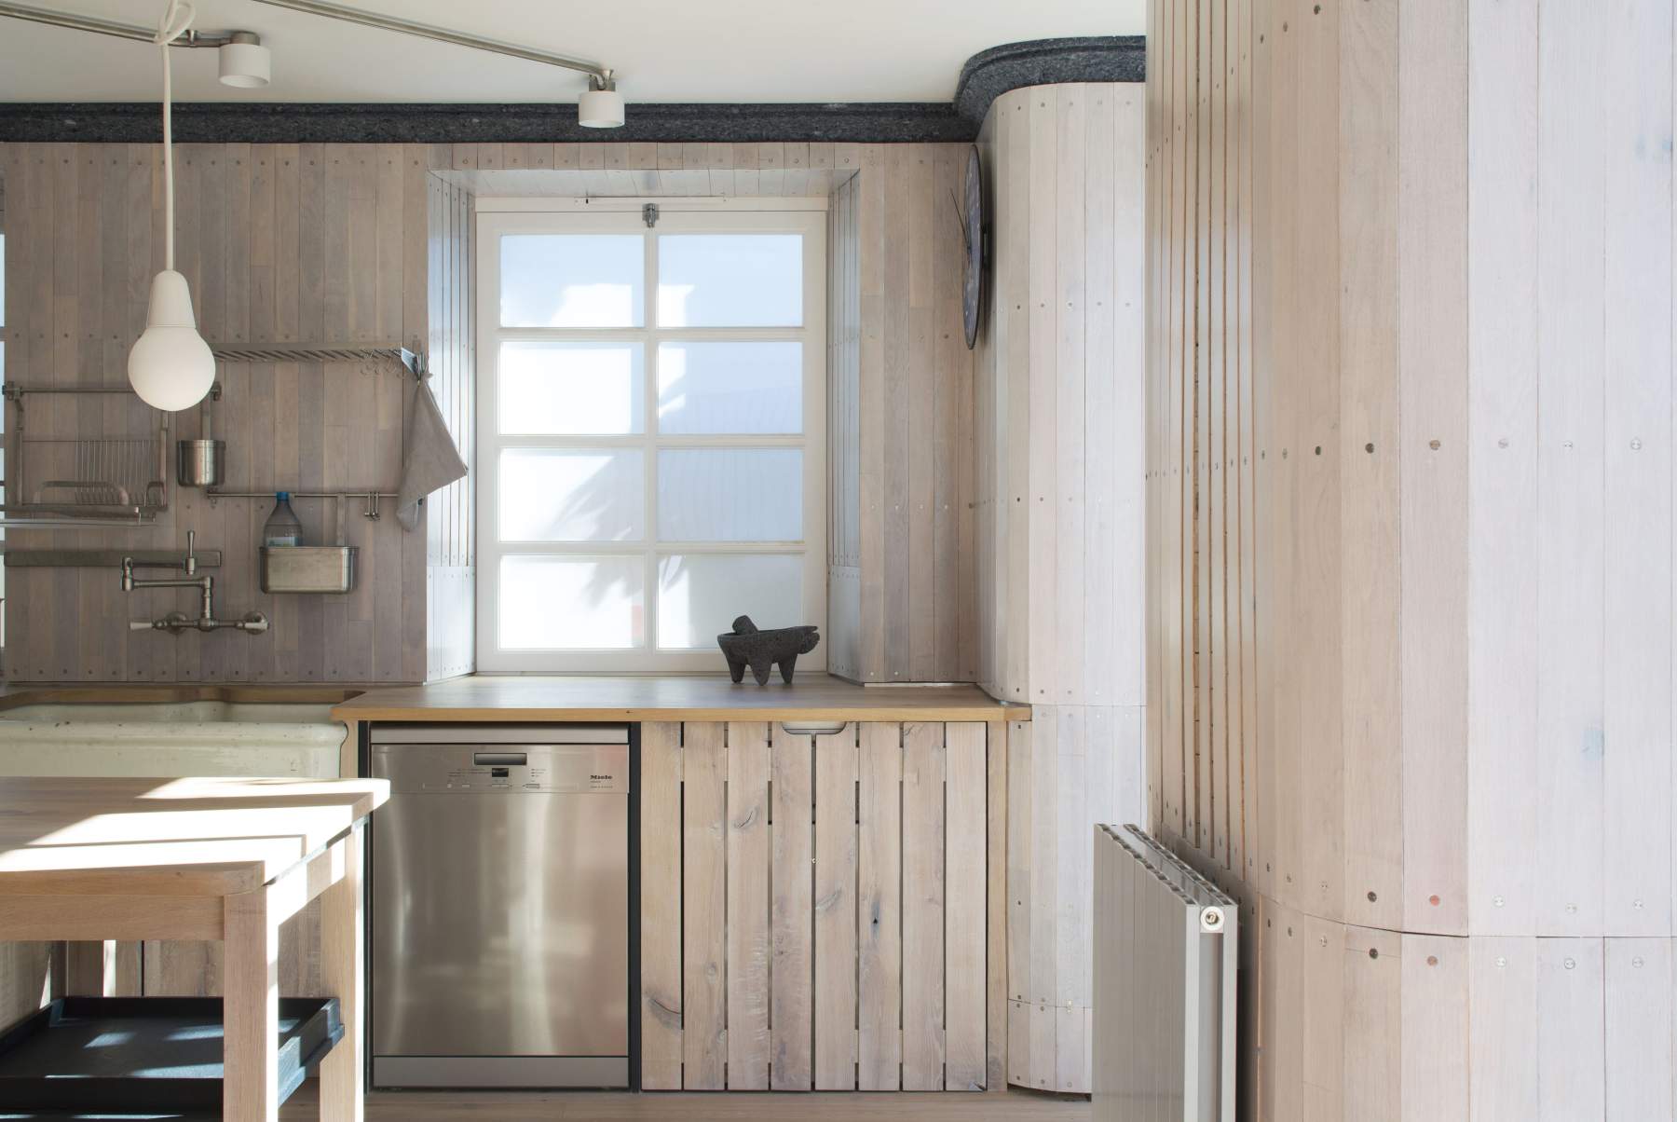
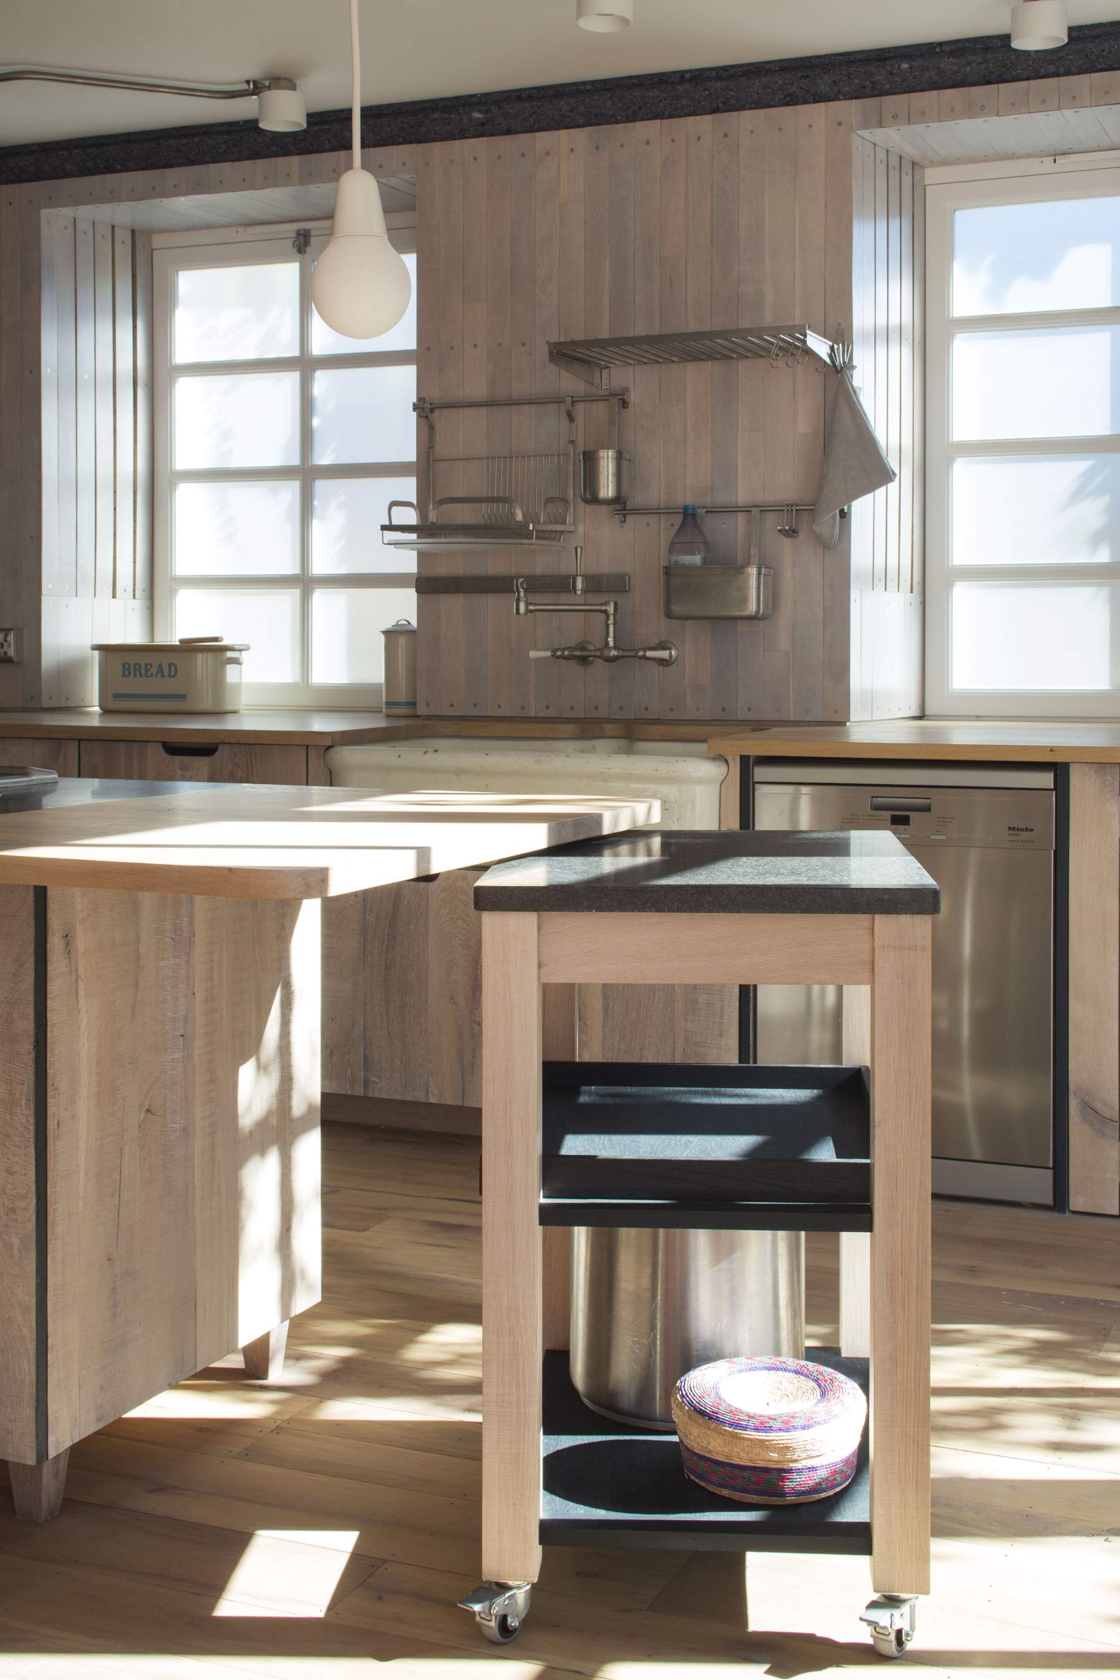
This changes the way we think about materials. Timber, wood fibre, cork, lime and clay can offer lower-carbon alternatives to some conventional construction products. Reclaimed materials can avoid the environmental cost of manufacturing something new. Existing brickwork, timber structures, windows and other components may sometimes be retained rather than replaced.
But choosing a “natural” material does not automatically make a building ecological.
We consider provenance, durability, toxicity, maintenance, repairability, transport, performance and eventual reuse alongside embodied carbon. A material that lasts for generations and can be repaired may be a better environmental choice than one with a lower initial impact but a short service life.
The best material is therefore not necessarily the one with the lowest number attached to it. It is the material that makes sense within the whole building and over its whole life.
Retrofit or new build?
For many homes, the most ecological intervention may be to work with what is already there.
Existing buildings contain significant amounts of material, energy and craftsmanship. Retaining and adapting that structure can avoid the emissions associated with demolition and replacement.
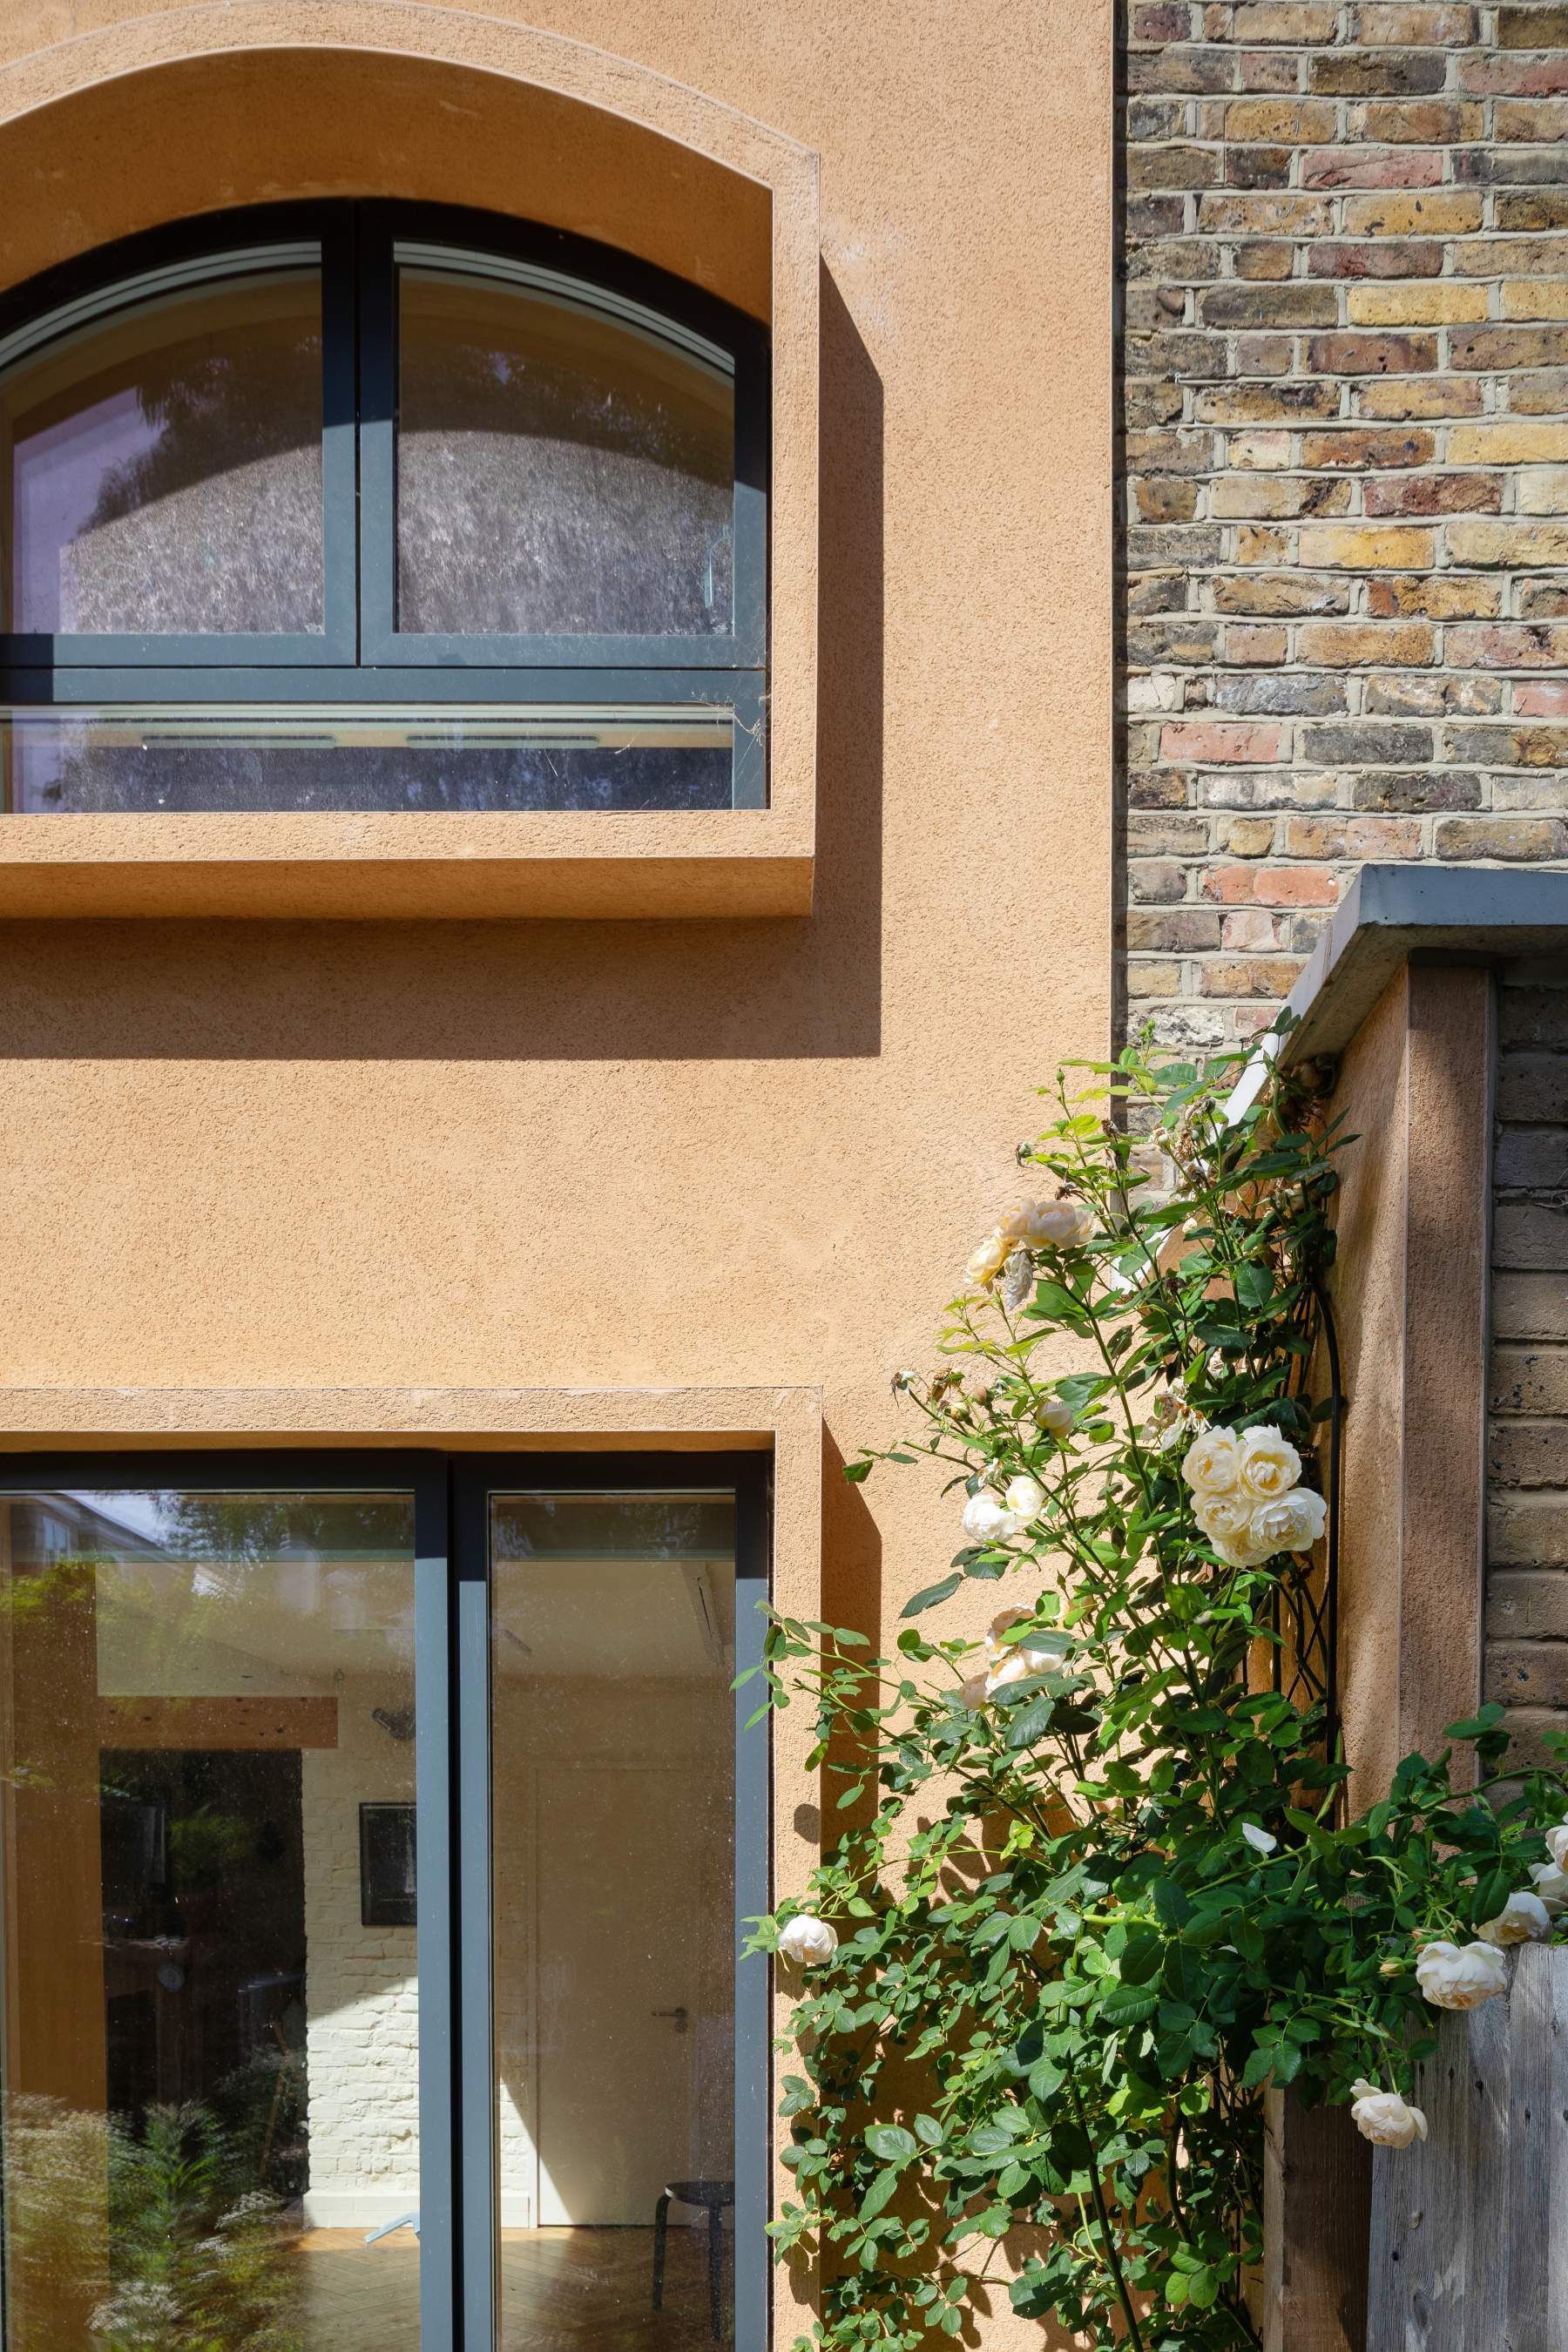
This is particularly important with older homes, where retrofit can substantially improve thermal performance while retaining architectural character.
But retrofit needs to be approached carefully. Older buildings often use solid masonry, timber, lime and other materials that behave differently from modern construction. Adding insulation without understanding moisture movement, ventilation and the existing fabric can create unintended problems.
A successful retrofit therefore requires both building physics and architectural understanding.
Sometimes an existing building can be transformed through relatively targeted interventions. Sometimes a deeper retrofit is appropriate. And sometimes a new building may provide the better long-term environmental outcome.
There is no universal answer. The decision needs to be based on the existing building, the site, the brief and its potential future life.
Arboreal's work includes both deep retrofit and low-energy new-build projects because ecological architecture is not about following one construction model. It is about finding the most responsible response to each situation. Our retrofit work, for example, has included historic and listed buildings where fabric improvements have been carefully integrated with the existing architecture.
Check out our completed projects: Deep retrofit / heritage : Clapham Retrofit and Low-carbon retrofit / whole-life carbon project : Sefton House
Designing for durability and change
A building that needs to be replaced after a few decades carries a very different environmental burden from one that can be maintained and adapted for generations.
Durability is therefore an ecological consideration. So is adaptability.
Homes change as their occupants change. A bedroom may eventually become a study. A family may grow or become smaller. Working patterns change. Technologies change. A building designed to accommodate some of these changes is less likely to become obsolete.
We also consider how components might eventually be repaired, separated or reused. Mechanical fixings, accessible services and thoughtful detailing can make future maintenance and material recovery easier.
Sustainability is therefore not only about how a building performs on the day it is completed. It is about how well it can continue to perform and adapt over decades.
Water and biodiversity belong in the design
An ecological home should not be considered separately from its garden or wider landscape.
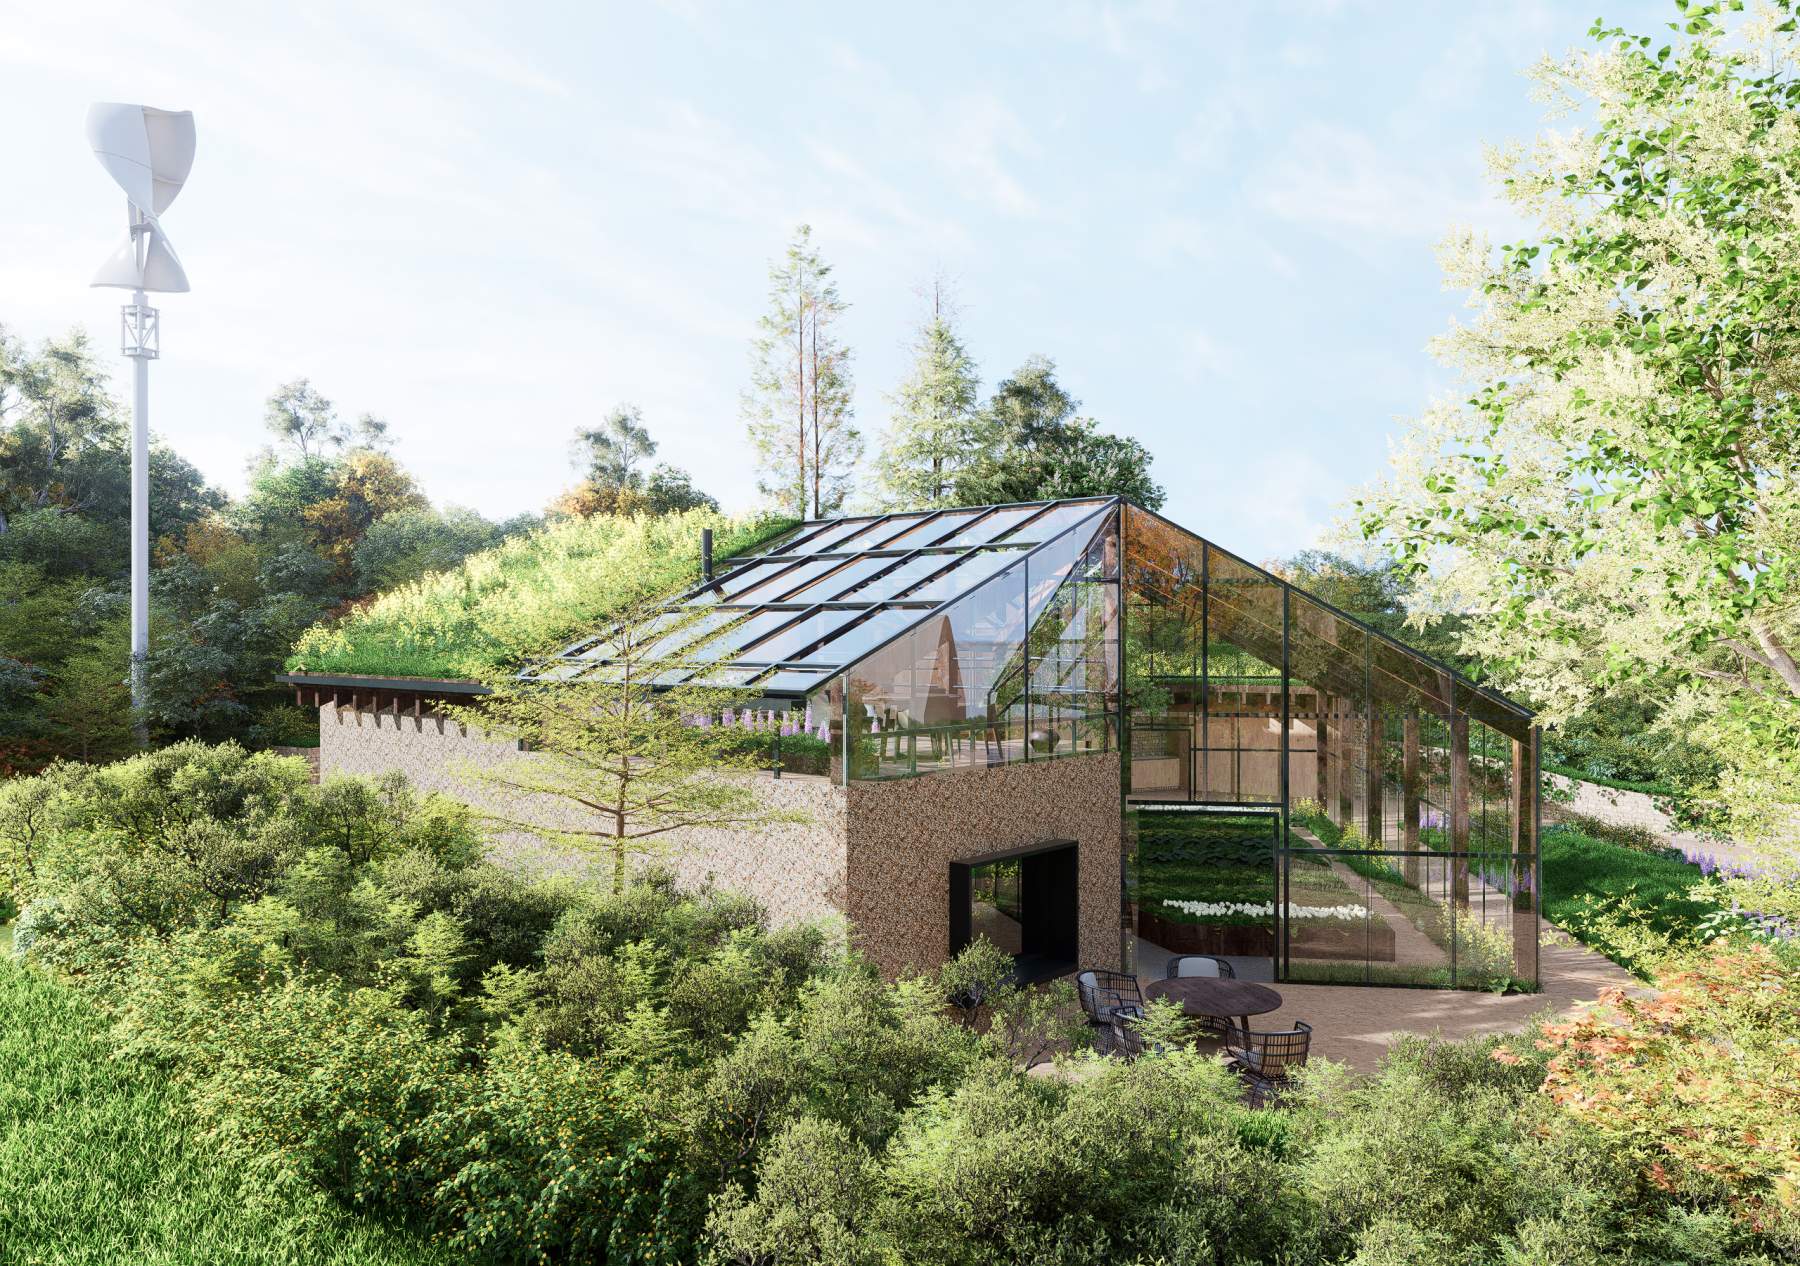
Water is one part of this. Reducing potable water consumption, considering rainwater harvesting, managing surface water and designing sustainable drainage can all reduce the pressure a home places on local infrastructure and natural systems. As demonstrated in our Rain Garden House project.
Then there is biodiversity.
A garden does not need to be immaculate to be valuable. Native and wildlife-supporting planting, trees, ponds, habitats for insects, birds and bats, and less intensively managed areas can increase ecological value.
The relationship between building and landscape can also influence comfort. Trees and planting can provide shade, filter views, support biodiversity and contribute to a more pleasant microclimate.
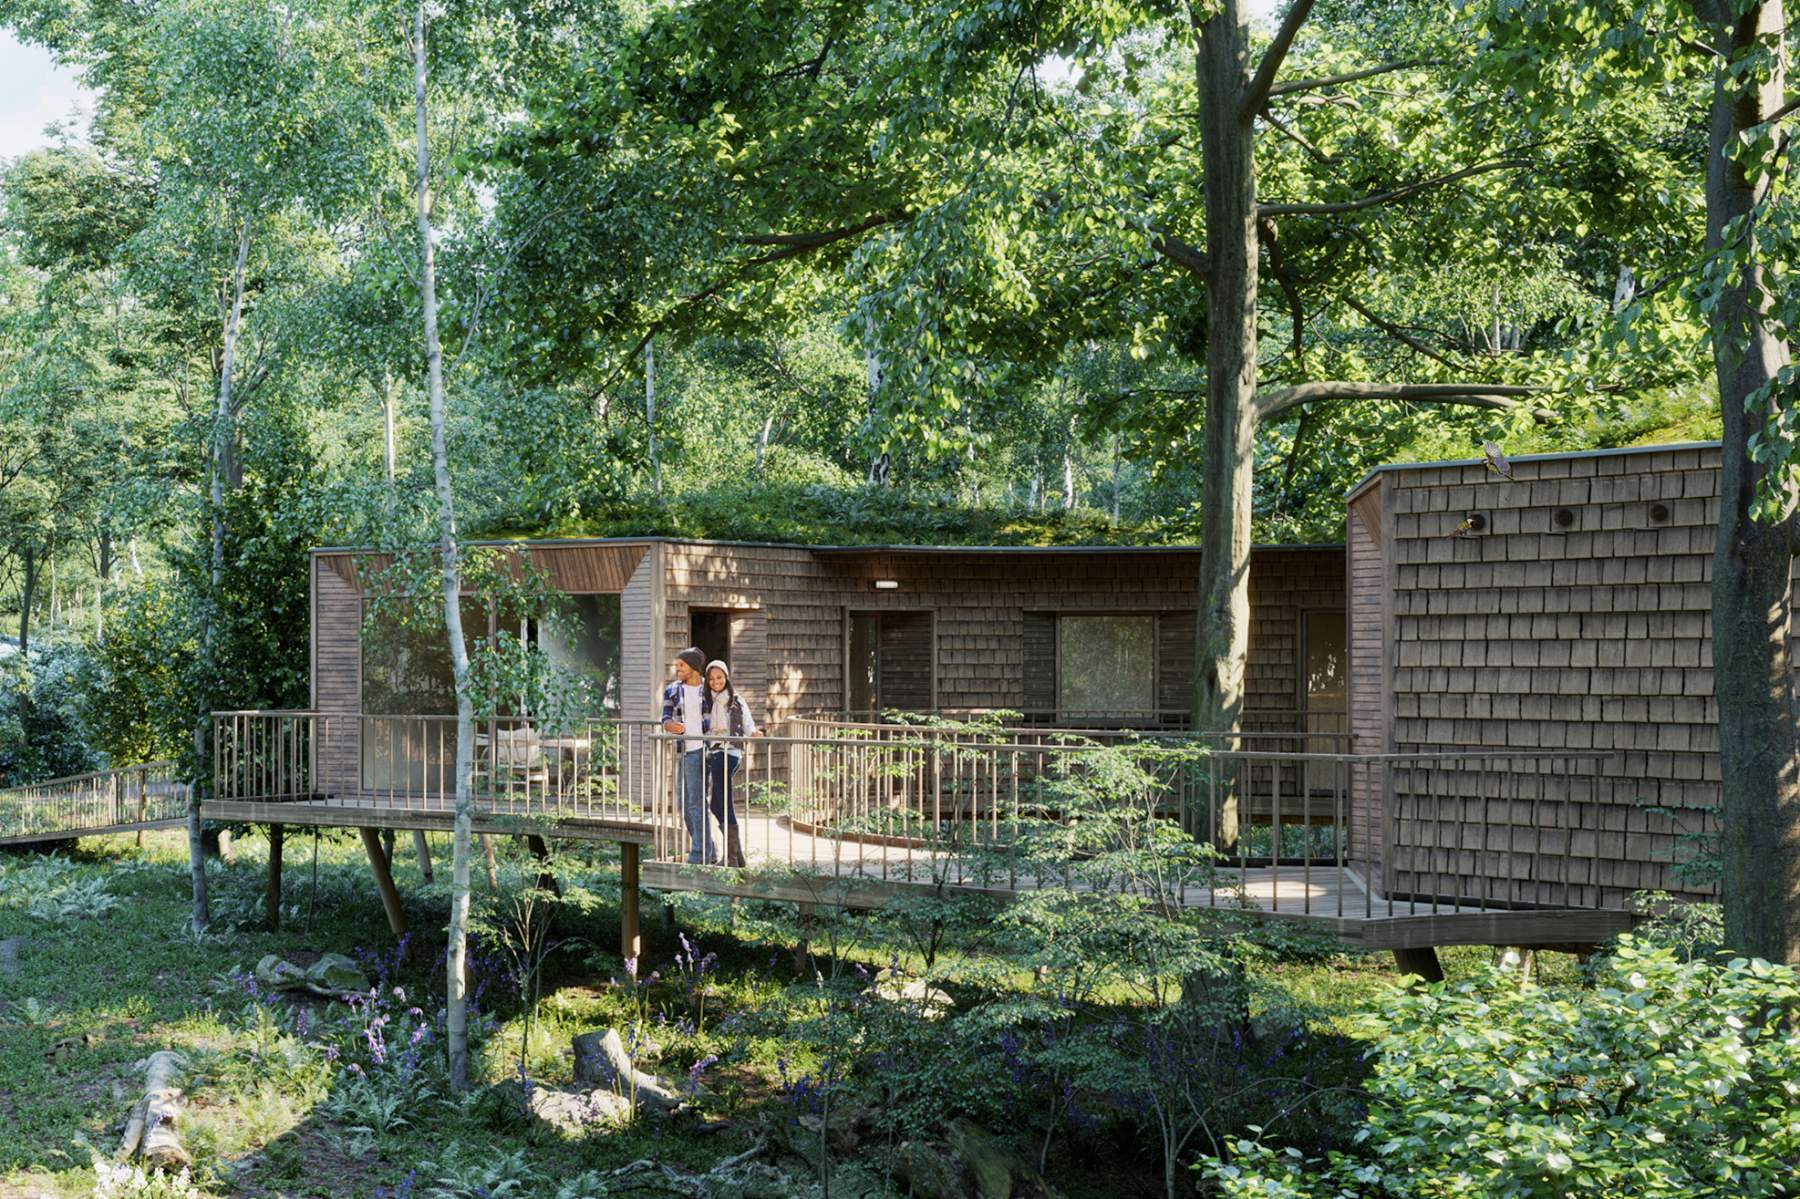
For Arboreal, landscape is therefore not an afterthought to architecture. It forms part of the environmental strategy from the beginning. Recent projects have incorporated native planting, wildlife habitats and water alongside low-energy building design.
The importance of orientation and place
Every site offers different opportunities.
A south-facing garden, a mature tree, a long view, a neighbouring building, prevailing winds or an existing wall can all influence how a house should be designed.
Orientation affects daylight, solar gain, ventilation and energy demand. It can determine where living spaces work best, where openings should be positioned and where shading may be necessary.
This is why we do not believe ecological architecture can be reduced to a standard house type.
The same technical strategy will not necessarily be right for a Victorian terrace in London, a rural new-build in the Chilterns or a coastal house exposed to very different environmental conditions.
Good sustainable design starts by paying attention to the particular place.
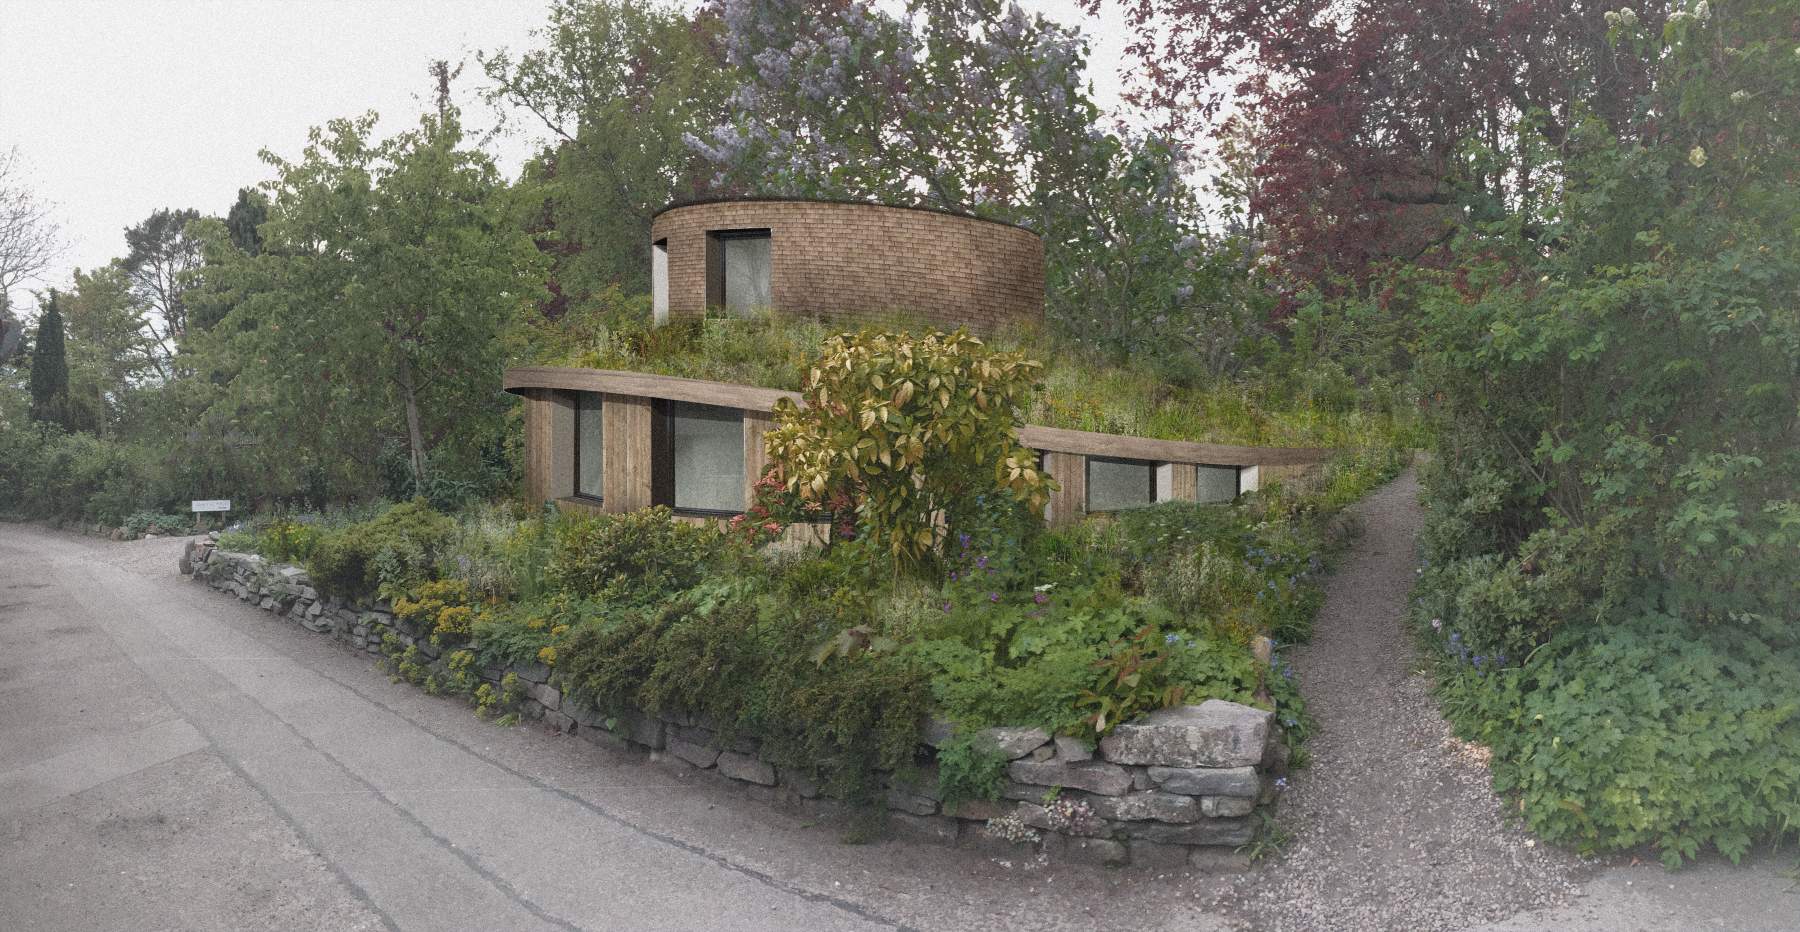
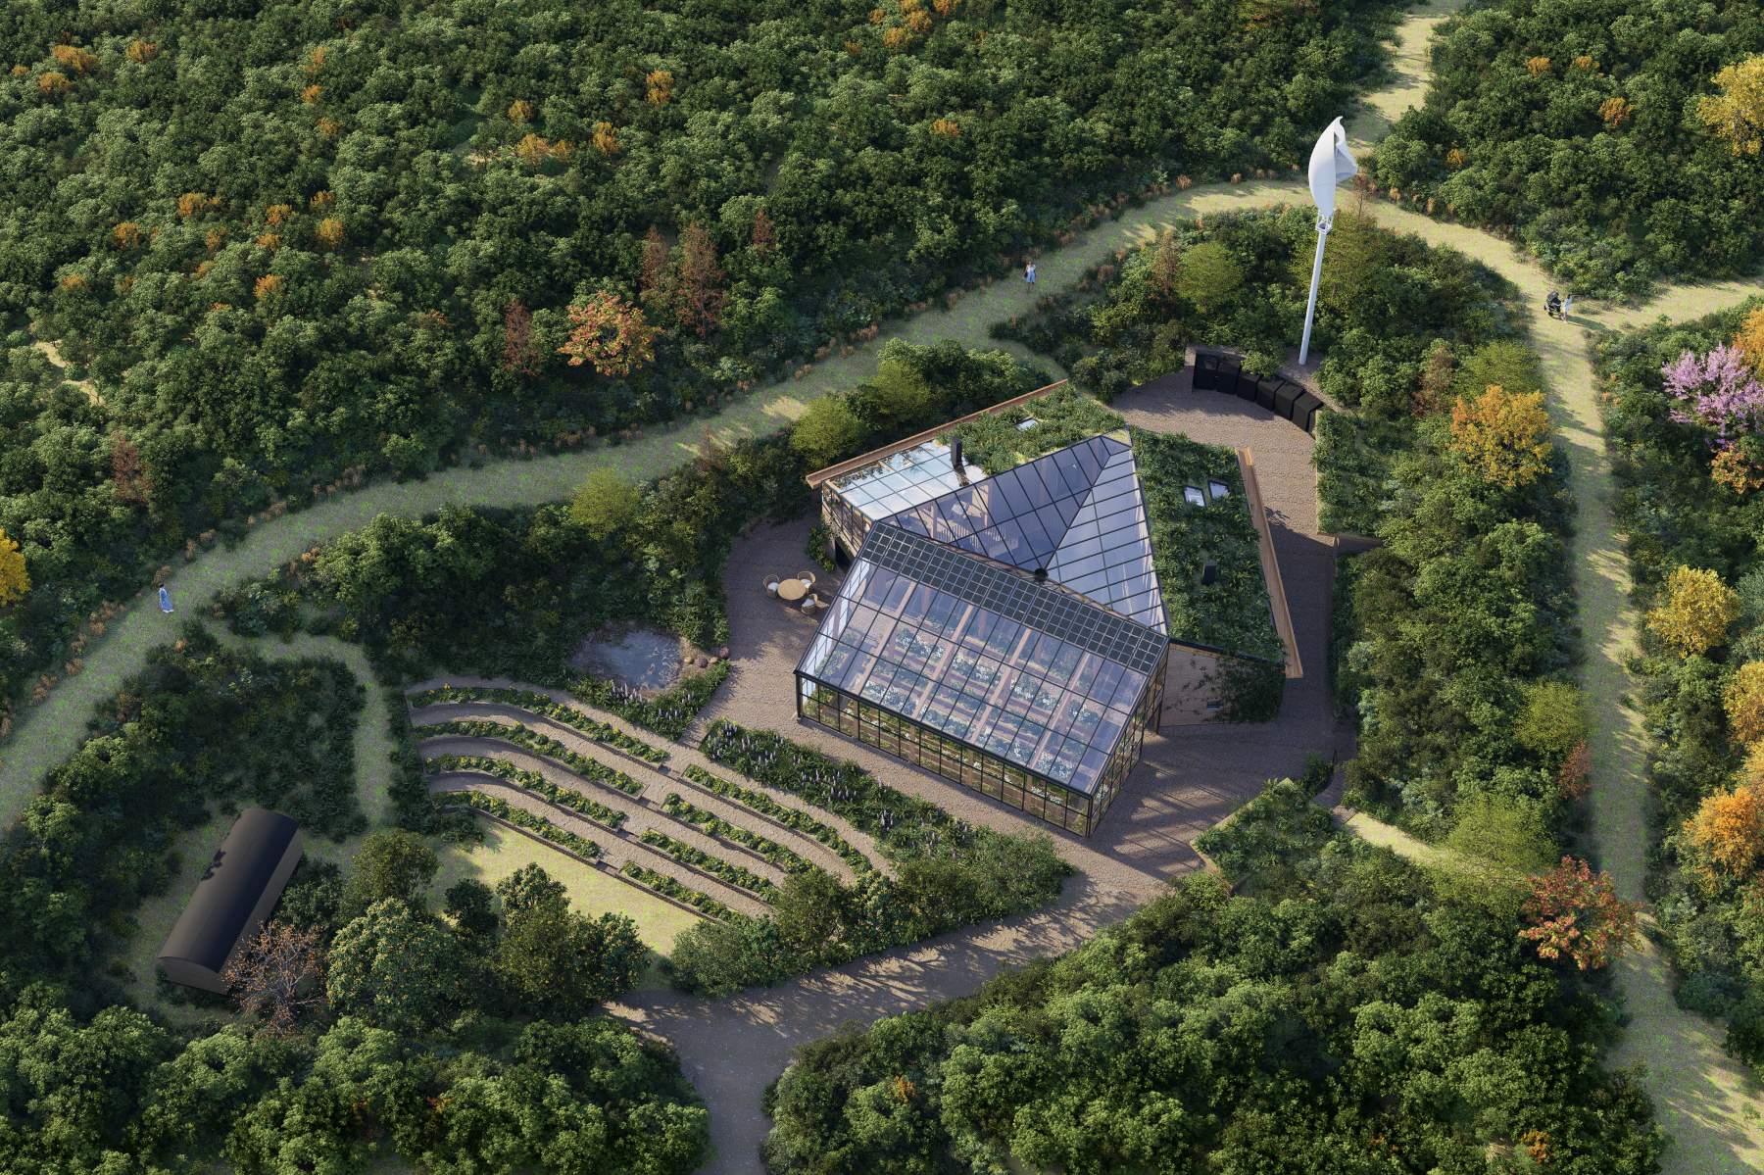
Check out our Regenerative / ecological home project in Scotland: Dune Croft Nature House.
Beyond the checklist
Perhaps the most important distinction is between a house with sustainable features and a genuinely ecological home.
A checklist might include photovoltaic panels, a heat pump, triple glazing, insulation, a green roof and an electric car charger. All may be useful. But adding them individually does not necessarily produce a coherent environmental strategy.
A whole-building approach asks how these decisions interact.
Can the building need less energy before we add renewable generation?
Can an existing structure be retained rather than demolished?
Can a material serve more than one purpose?
Can a window provide daylight, views and useful winter solar gain while being protected from summer overheating?
Can the garden support biodiversity as well as provide outdoor space?
Can the building be repaired rather than replaced?
Can its materials eventually be reused?
These questions lead to architecture that is more considered than the idea of “green technology” suggests.
See our Zero-waste project in Hackney: Reuse Flat.
Architecture as part of an ecological system
At Arboreal Architecture, we believe sustainable architecture is ultimately about relationships.
Between a building and its site.
Between materials and their sources.
Between energy use and comfort.
Between the house and its landscape.
Between what already exists and what we choose to add.
And between the building we create today and the people who may inhabit it decades from now.
Our work combines architectural design with performance-led approaches including Passivhaus and EnerPHit, low-energy retrofit, low-embodied-carbon materials, biodiversity and landscape strategies. The aim is not to make a building appear sustainable, but to understand how all of its parts can work together.
A truly ecological home is therefore not a building with the most technology or a shiny certificate, for us it is a building that uses less, retains more, lasts longer, adapts over time and belongs to its place.
And perhaps most importantly, it is a building designed as part of a larger living system rather than as an object standing apart from it.
FAQ
What is an ecological home?
An ecological home is designed to minimise environmental impact throughout its life while providing a healthy, comfortable and durable place to live. It considers energy use, embodied carbon, materials, water, biodiversity, landscape, durability and adaptability as connected parts of the design.
What is the difference between a sustainable home and an ecological home?
The terms overlap, but ecological architecture often takes a broader view. Rather than concentrating only on energy efficiency or renewable technology, an ecological home considers the relationship between the building, its materials, occupants, landscape and wider natural systems.
Is retrofit more sustainable than building a new home?
Not always. Retaining an existing building can avoid demolition and the carbon associated with new construction, but the existing building may have significant performance limitations. The best solution depends on the condition of the building, its potential for improvement, the proposed use and the whole-life carbon of the alternatives.
What is whole-life carbon in a building?
Whole-life carbon considers emissions associated with a building throughout its life, including material production, construction, operational energy, maintenance, replacement and eventual demolition or disposal.
What is embodied carbon?
Embodied carbon refers to greenhouse gas emissions associated with building materials and construction. It can include extracting raw materials, manufacturing products, transportation, construction, maintenance, replacement and end-of-life processes.
Does Passivhaus make a house ecological?
Passivhaus provides a rigorous approach to reducing operational energy demand and improving comfort, but it is not by itself a complete definition of ecological architecture. Material choices, embodied carbon, biodiversity, water, landscape and the long-term adaptability of a building also need to be considered.
Which materials are best for an ecological home?
There is no single best material. Low-carbon and renewable materials such as timber, wood fibre, cork, lime and clay can be valuable, as can reclaimed and reused materials. The most appropriate choice depends on durability, performance, sourcing, maintenance, toxicity, transport and the wider construction system.
How can a home support biodiversity?
Biodiversity can be supported through native planting, trees, ponds and water features, wildlife habitats, bird and bat boxes, pollinator-friendly planting and less intensively managed areas. The landscape should ideally be considered alongside the architecture from the beginning.
How can I make my existing house more ecological?
Start with an assessment of the existing building. Depending on its condition, this may involve improving insulation and airtightness, upgrading windows, reducing thermal bridges, improving ventilation, introducing renewable energy, managing overheating and using lower-carbon materials. For older buildings, moisture behaviour and the existing construction need to be understood before insulation is specified.
Discuss your project with us, call us for a free 30 minute consultation.