Unlocking the Potential of London’s Overlooked Urban Woodlands
13.10.26
Across London, countless small, overgrown backland plots and forgotten gaps in the urban fabric sit completely unmanaged. Frequently dismissed as too awkward, heavily treed, or restricted to build on, these overlooked spaces are often left to accumulate waste while invasive species overtake native habitats.
At Arboreal Architecture, we see these sites differently. We believe these challenging spaces represent a major opportunity to deliver sensitive, low-carbon residential spaces that actually enhance, rather than disrupt, local biodiversity.
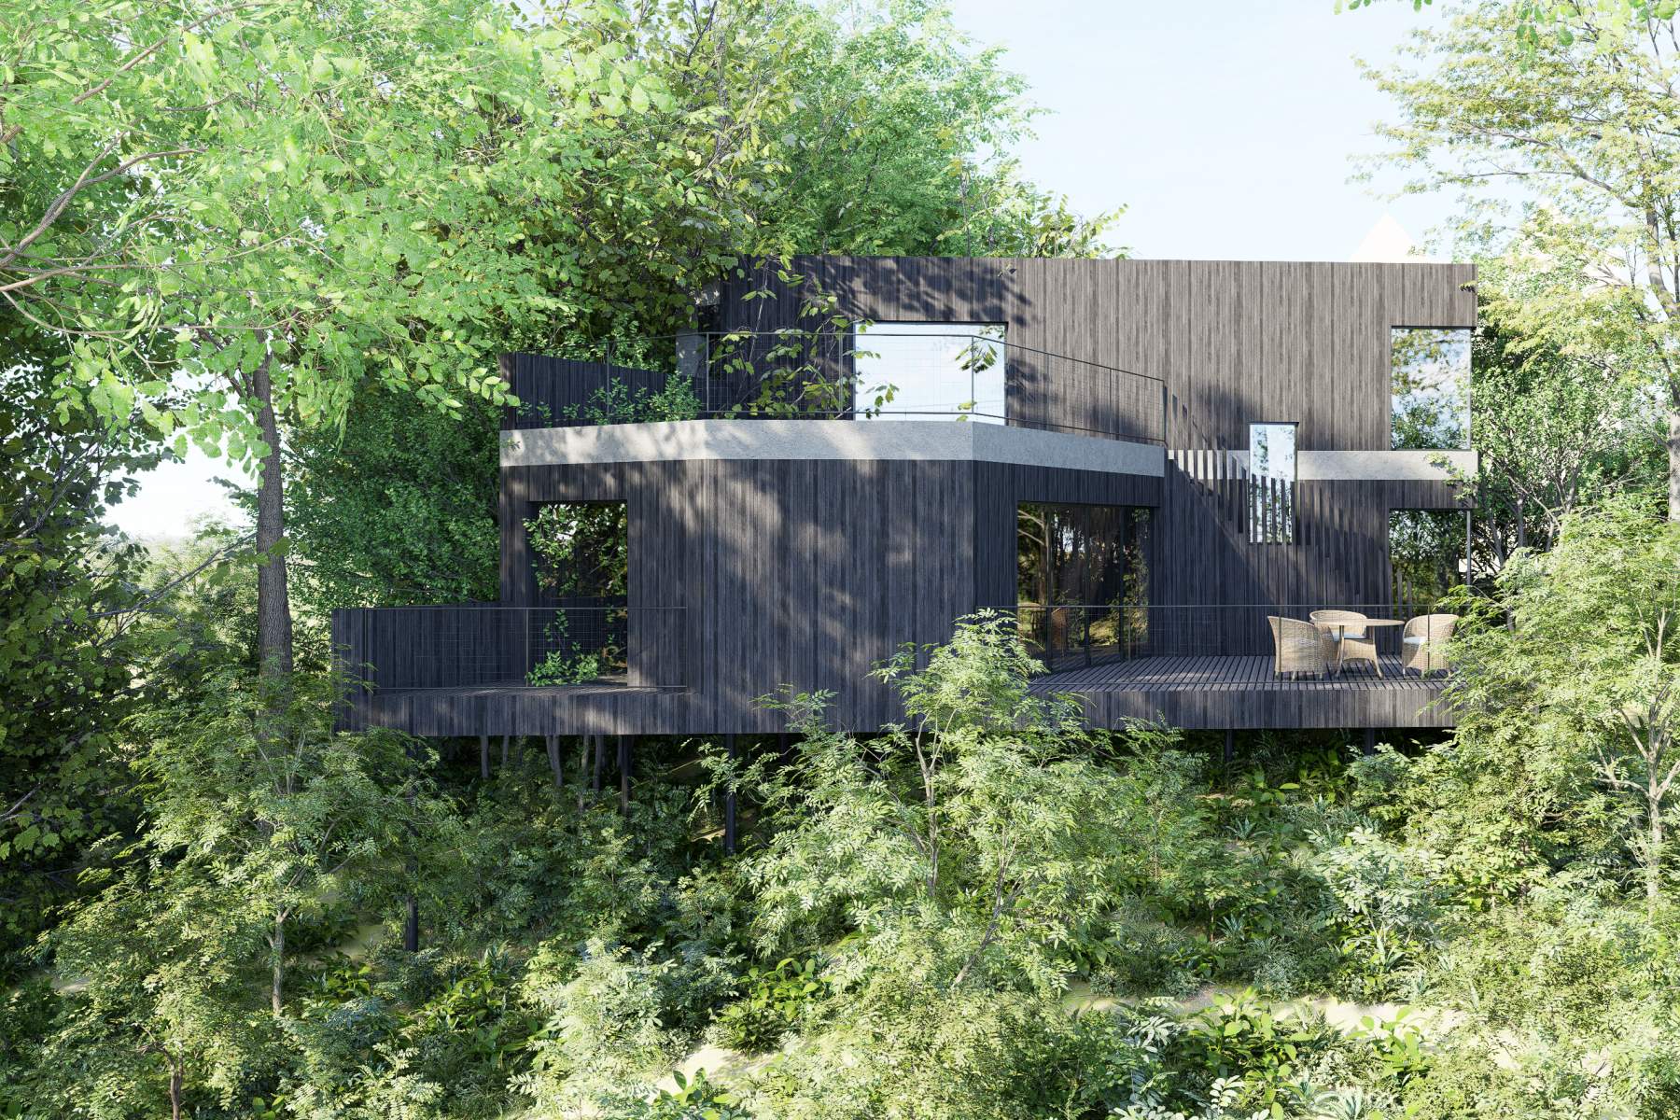
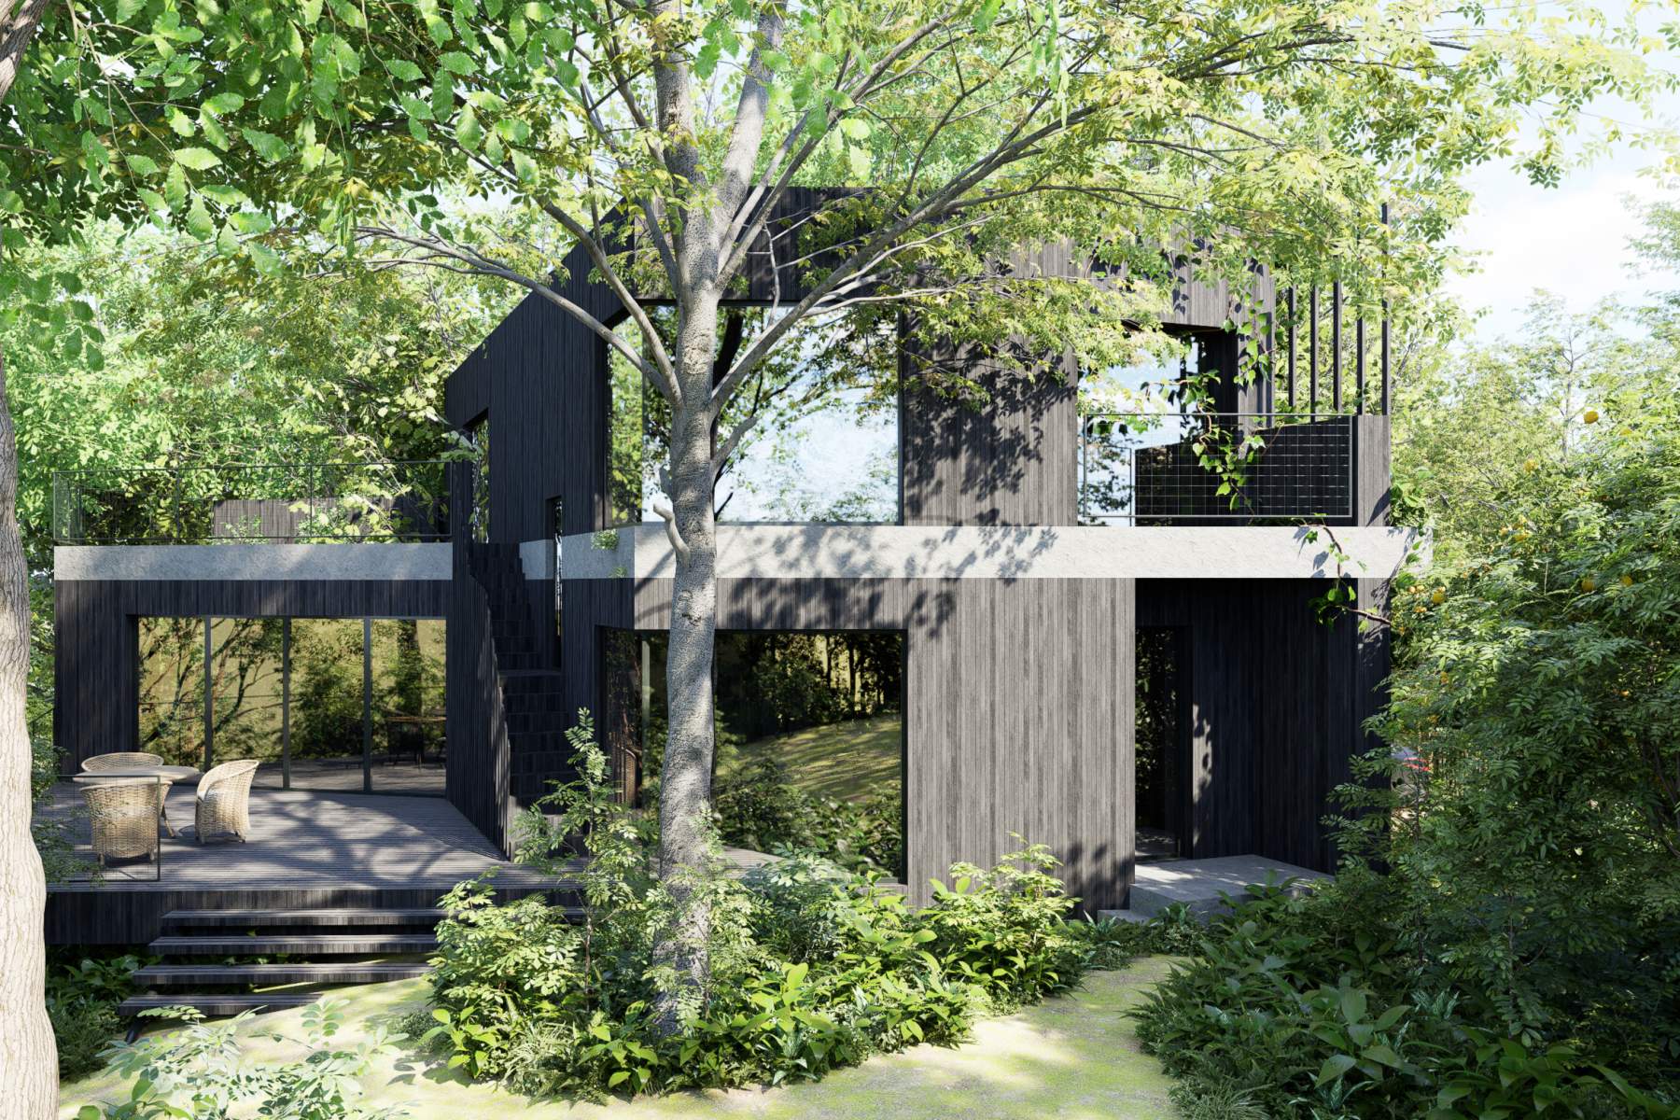
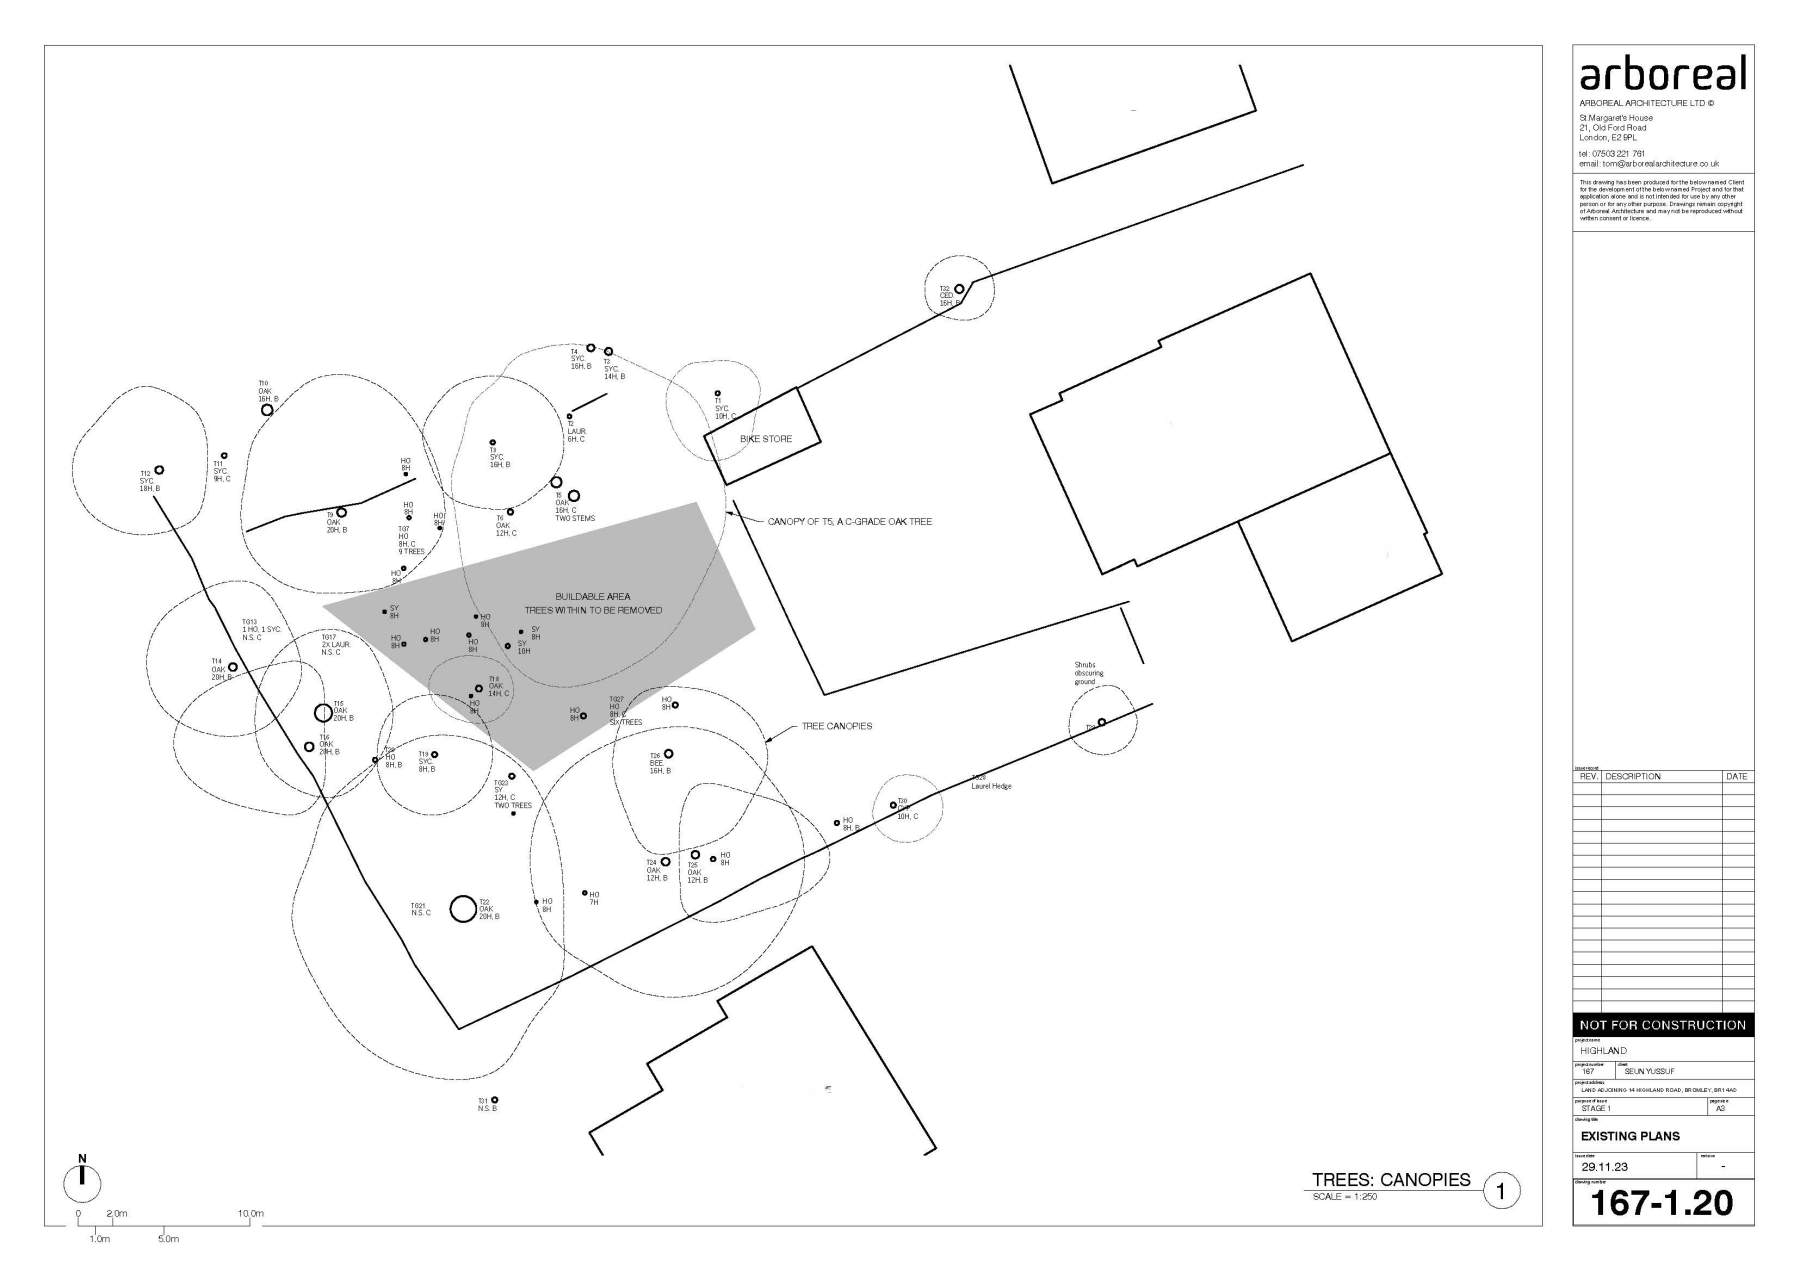
Building successfully on complex urban plots requires highly specialised ecological expertise. Our studio has a deep track record of working within delicate natural environments - from our immersive, award-winning Treehouse designs to the low-impact woodland proposal in Bromley. We know how to collaborate closely with arborists and structural engineers to turn site constraints into beautiful architectural opportunities.
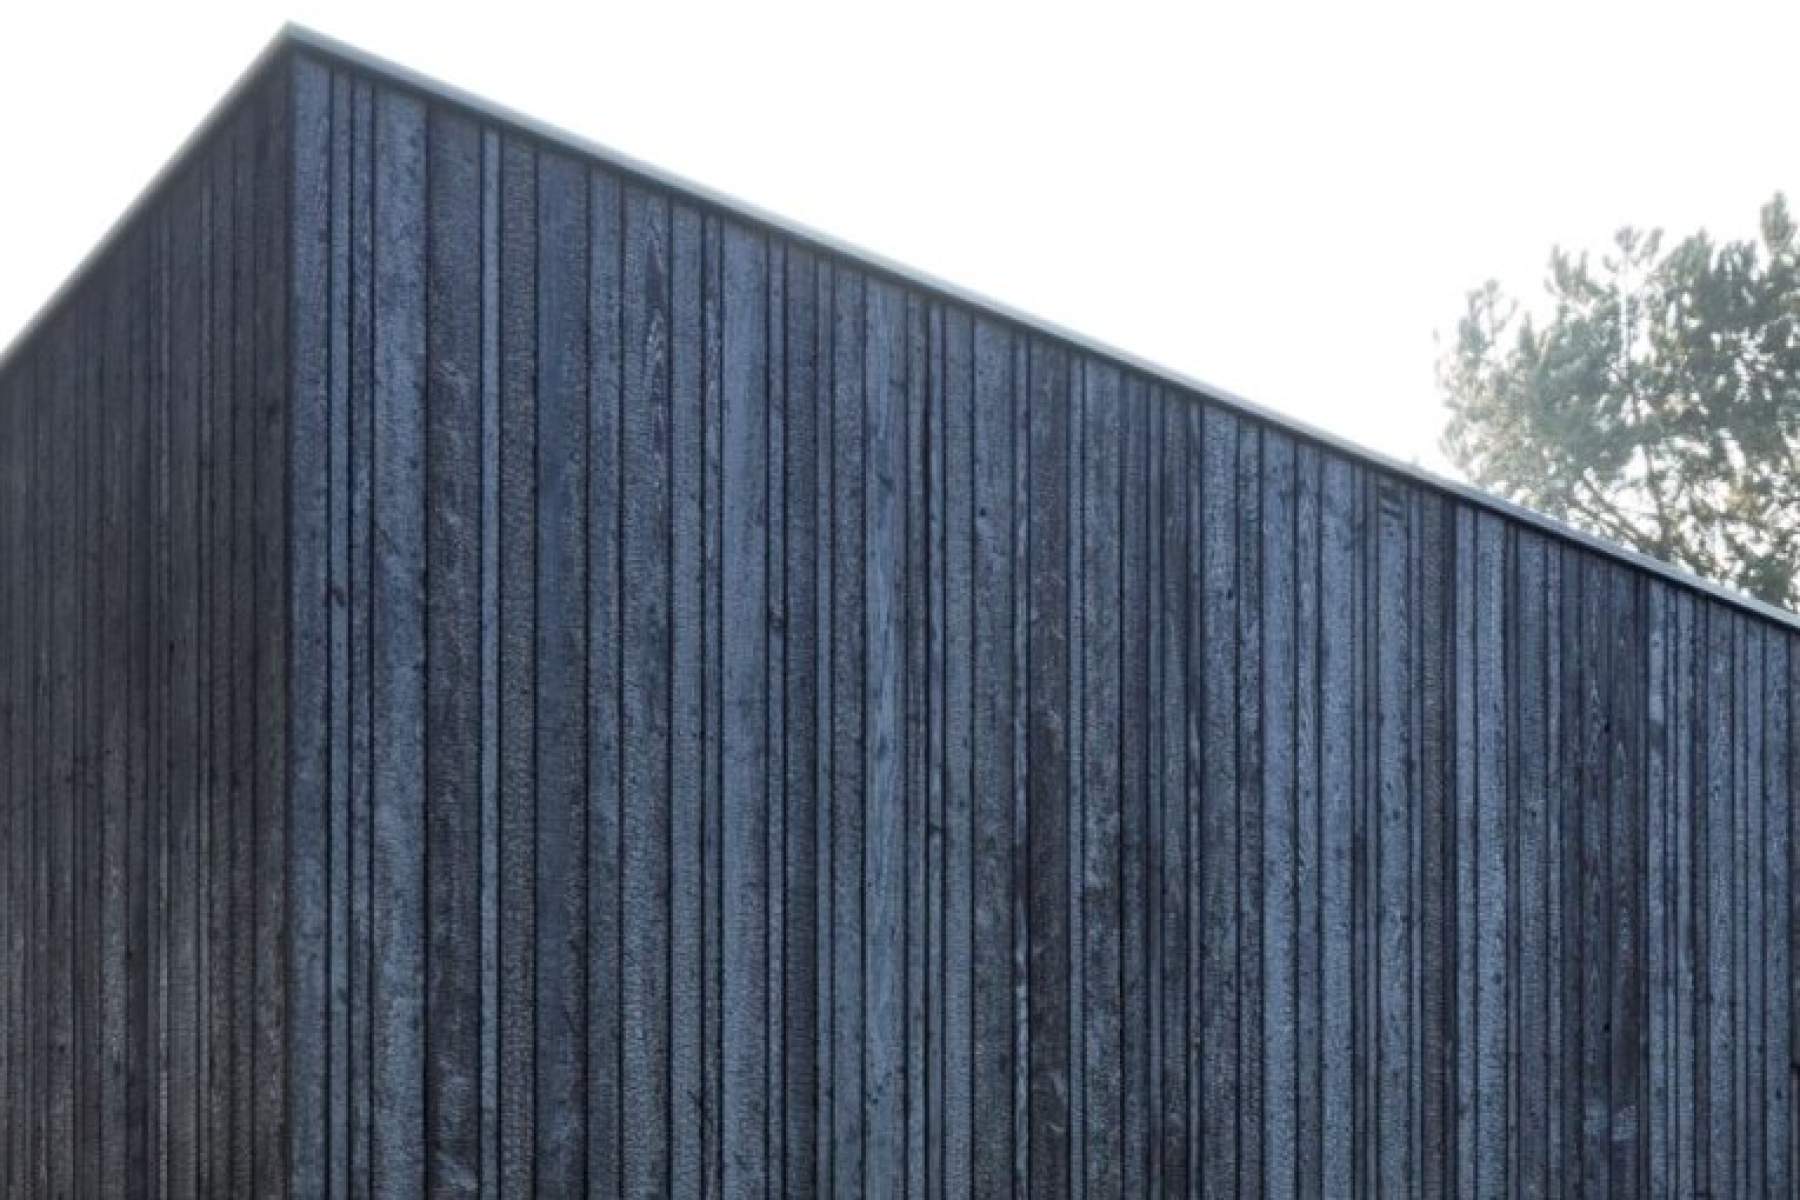
By utilizing precision techniques - such as lifting buildings on lightweight screw-pile foundations to protect root systems, planning layouts around existing tree canopies, and choosing circular, natural materials - we can construct homes with incredibly minimal soil and environmental disruption. The result is a design that actively manages the landscape, clears out invasive species, encourages native wildlife, and creates a highly efficient, sustainable place to live.
If you own an "odd", heavily wooded, or legally complex urban plot and want to see how it can sustainably come to life, we can help you navigate the planning process and unlock its true ecological potential.
Contact our London studio today to discuss your site’s feasibility.
Our Approach
At Arboreal Architecture, we see potential where others may see constraints. A small plot, an awkward boundary or a challenging planning context can be the starting point for architecture that makes better use of land, materials and resources.
We bring together planning knowledge, careful observation of place and an ecological approach to design to create buildings that work harder for both people and the environment. Our approach focuses on:
Seeing opportunity in overlooked sites: Working creatively with planning constraints, existing structures and site conditions to explore what is possible.
Designing for a lower-carbon future: Prioritising what can be retained, specifying materials thoughtfully and integrating high-performance building fabrics to reduce operational energy demand and embodied carbon.
Making space for change: Creating adaptable, enduring homes that respond to the evolving needs of the people who live in them.
Building in response to place: Drawing on the character, landscape and material qualities of each site to create architecture that belongs to its context without simply repeating what is already there.
For us, unlocking a site's potential means looking beyond what can be built to consider how it should be built, what resources it requires and how it might contribute to a healthier, more resilient environment.
Whether you are a homeowner, landowner or developer, we can help you explore the possibilities of a small or overlooked site through an approach grounded in architectural quality, planning intelligence and ecological responsibility.
Get in touch to discuss the potential of your site.