What Makes a Truly Sustainable Home?
13.08.26
Sustainable architecture is often associated with visible technologies: solar panels on a roof, heat pumps, green roofs or highly insulated walls. These can all play an important role, but a genuinely sustainable building begins much earlier.
It starts with the building itself - its orientation, form, relationship to the site, materials, construction and the way people will use it over many years.
At Arboreal Architecture, we see sustainability not as a separate layer added to a project, but as something embedded within the design process from the beginning. A sustainable home should use less energy, create a healthy internal environment, minimise its impact on the planet and remain adaptable and useful for generations.
The most successful projects achieve this without compromising architectural character. In fact, sustainability can often make a building better: more comfortable, more naturally connected to its surroundings and more considered in the way it uses resources.
Start with the Building Fabric
One of the fundamental principles of low-energy design is a fabric-first approach.
Before considering renewable technologies or sophisticated mechanical systems, the building envelope needs to perform well. Walls, roofs, floors, windows and doors all form part of this thermal envelope, and their performance determines how much energy the building needs to remain comfortable.
Good insulation reduces heat loss. Airtight construction limits uncontrolled air movement. High-performance glazing reduces heat loss while allowing useful daylight and solar gain.
This is particularly important in refurbishment projects. Improving the fabric of an existing building can significantly reduce its energy demand while retaining much of what is already there.
The principle is simple: the less energy a building needs, the less energy it needs to generate.
Passive Design: Working with the Site and Climate
A sustainable home should respond to its environment rather than trying to overcome it.
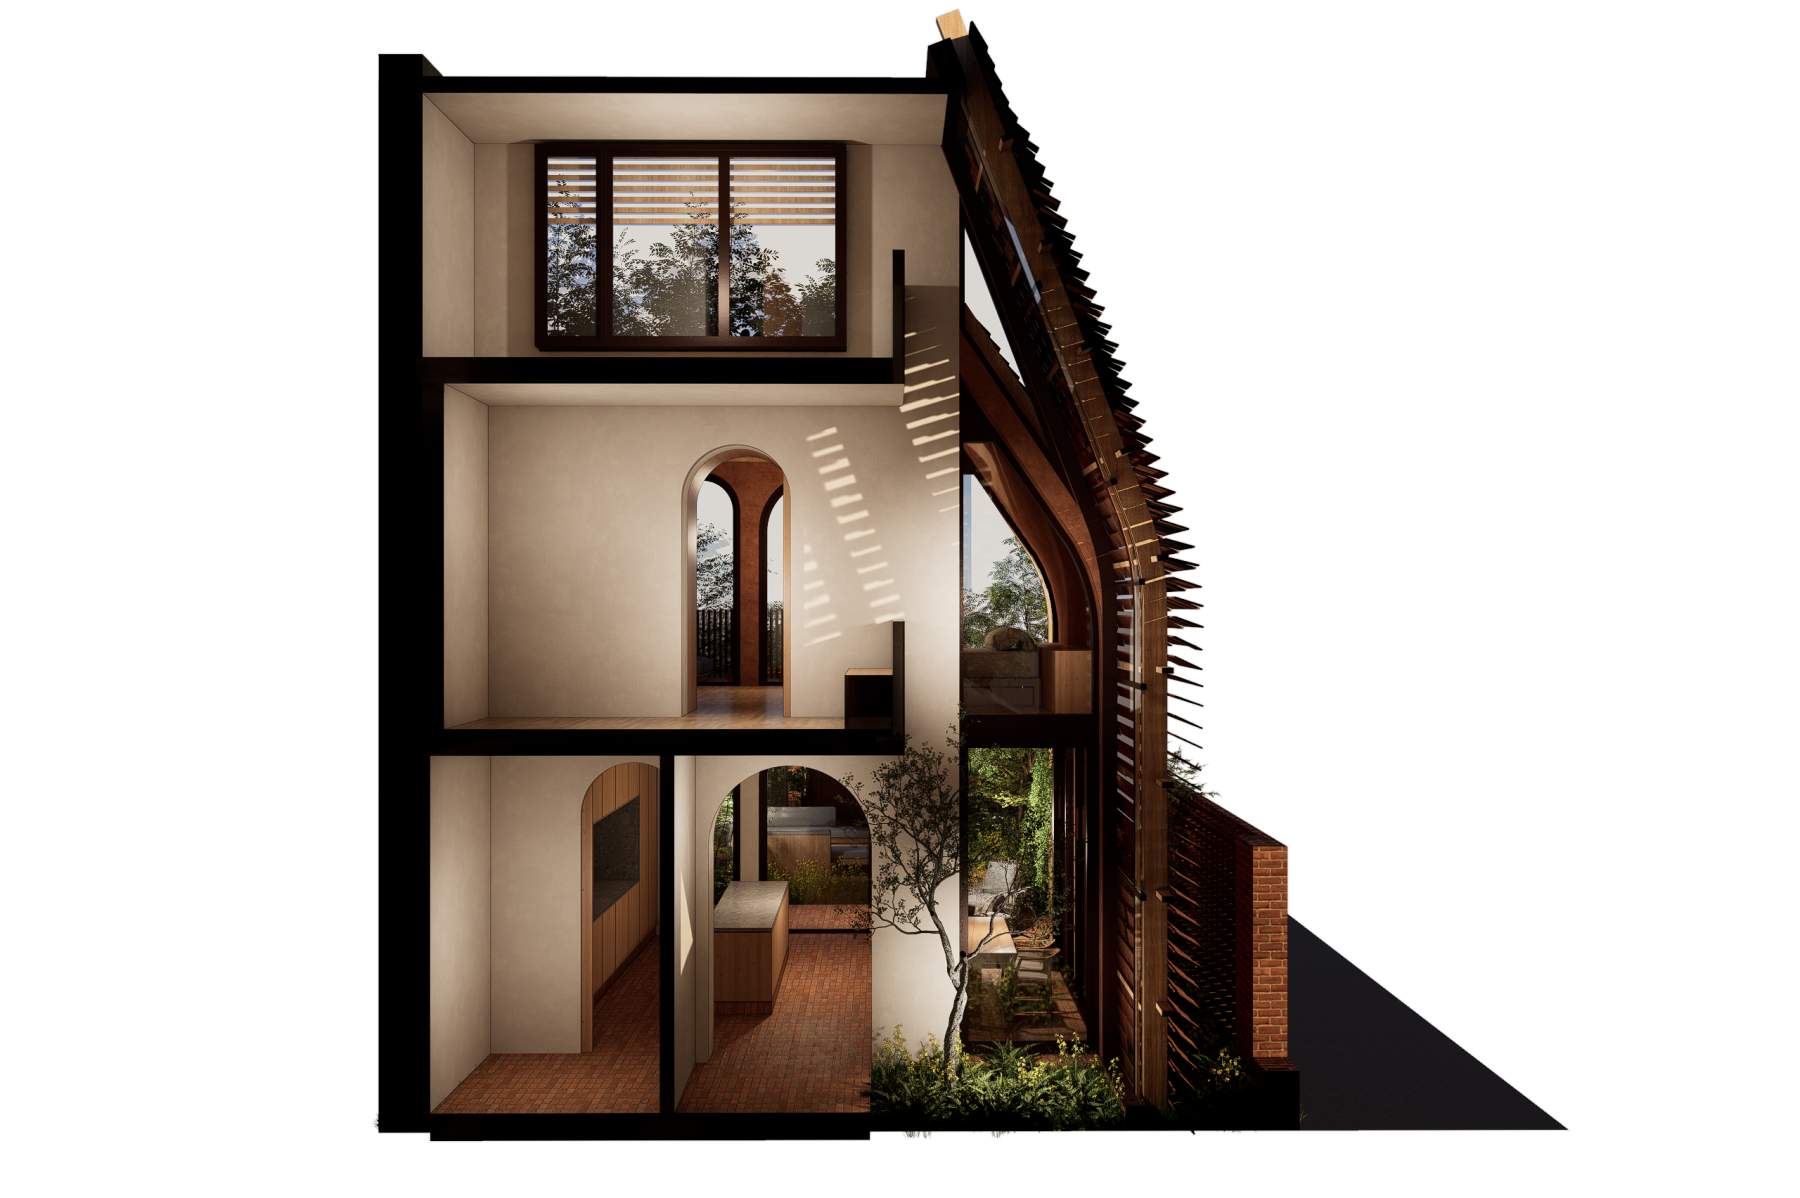
Orientation, window placement, shading, natural ventilation, thermal mass and daylight can all be used to influence the internal environment before mechanical systems are introduced.
South-facing glazing, for example, can capture useful solar energy during winter. At the same time, carefully designed shading can prevent excessive solar gain during warmer months.
Natural ventilation can provide cooling and fresh air when conditions allow. The arrangement of rooms, openings and circulation can help air move through a building naturally.
These decisions may appear simple, but they require careful consideration. The aim is not simply to maximise glazing or create large openings. It is to understand how the building will behave throughout the year and design accordingly.
Energy Efficiency Is About Comfort Too
Energy performance and occupant comfort are closely connected.
A well-designed low-energy building should not simply consume less energy; it should feel good to live in.
Stable internal temperatures, good daylight, fresh air, low levels of draughts and appropriate humidity all contribute to a healthier and more comfortable home.
This is one reason we value performance-led approaches such as Passivhaus. Rather than relying on individual products or technologies, Passivhaus looks at the building as a whole and sets demanding targets for insulation, airtightness, thermal bridging, windows and energy use.
The result is not simply an efficient building. It is a building with a more stable and comfortable internal environment.
Materials Matter
Energy use during a building's lifetime is only part of the environmental picture.
The materials we choose also have an impact. Extraction, processing, manufacturing, transportation, construction, maintenance and eventual disposal all contribute to a material's environmental footprint.
This is where embodied carbon becomes important.
Where appropriate, we look for opportunities to retain, repair, reuse and adapt existing materials and structures before replacing them. Reclaimed materials, locally sourced materials and materials with lower embodied carbon can all form part of this approach.
But material selection is not simply about choosing the material with the lowest carbon number.
Durability, repairability, toxicity, maintenance, sourcing and how a material performs within a particular building are equally important considerations.
A material that lasts for generations and can be repaired may have a very different environmental impact from one that needs frequent replacement.
Retrofit Before Rebuild
One of the most sustainable buildings is often the one that already exists.
Existing buildings contain something that cannot be recreated without significant environmental cost: the energy and resources already invested in their construction.
This makes retrofit and adaptation an important part of sustainable architecture.
Rather than automatically demolishing and rebuilding, we ask what can be retained, repaired and improved. An existing structure can often be transformed through a combination of improved insulation, better windows, airtightness, efficient services and carefully considered extensions.
Retrofit also brings its own challenges.
Older buildings were often constructed using materials and methods very different from those used today. Solid masonry walls, timber structures and lime-based materials behave differently from modern cavity wall construction.
Simply adding contemporary insulation systems without understanding the existing building can create problems with moisture, ventilation and condensation.
Successful retrofit therefore requires an understanding of both building physics and the character of the existing building.
The objective is not to make an old building behave exactly like a new one. It is to improve its performance while respecting how it was originally constructed.
Choosing Technology Carefully
Renewable technologies have an important role to play in sustainable homes, but they should support good architecture rather than compensate for poor design.
Solar photovoltaic panels can generate electricity. Heat pumps can provide efficient heating and hot water. Mechanical ventilation with heat recovery can provide fresh air while recovering heat from outgoing air.
But technology works best when the building itself is already performing well.
A highly insulated and airtight home with carefully designed glazing and low energy demand will require a much smaller amount of heating than a poorly performing building. This can influence the size and complexity of the systems required.
In other words, technology should be part of the strategy, not the strategy itself.
Water, Landscape and Biodiversity
Sustainability extends beyond the walls of a building.
How a home interacts with its garden, site and wider landscape can influence biodiversity, water management and the experience of living there.
Native and climate-appropriate planting can provide habitat for insects and birds while creating a more resilient landscape. Sustainable drainage systems can slow and manage rainfall on site, reducing pressure on drainage infrastructure.
Rainwater can sometimes be collected and reused, while permeable surfaces can allow water to infiltrate the ground rather than becoming surface runoff.
Landscape design can also strengthen the connection between people and nature - an important part of creating homes that are not only efficient, but enjoyable places to live.
Designing for the Long Term
True sustainability is ultimately about longevity.
A building that needs to be replaced after a few decades is very different from one that can adapt as the needs of its occupants change.
Homes need to accommodate changing families, working patterns, accessibility requirements and technologies. Good architecture allows for this change.
This is particularly relevant when designing extensions and alterations to existing homes. A project should not simply solve today's requirements; it should consider how the building might be used ten, twenty or fifty years from now.
Durability, adaptability and the ability to repair are therefore important aspects of sustainable design.
Sustainability and Architectural Quality
There is sometimes an assumption that sustainable architecture means accepting compromises - that energy efficiency comes at the expense of character, or that ecological materials mean a particular aesthetic.
We don't see it that way.
The constraints created by climate, material use, energy and existing buildings can instead lead to more thoughtful architecture.
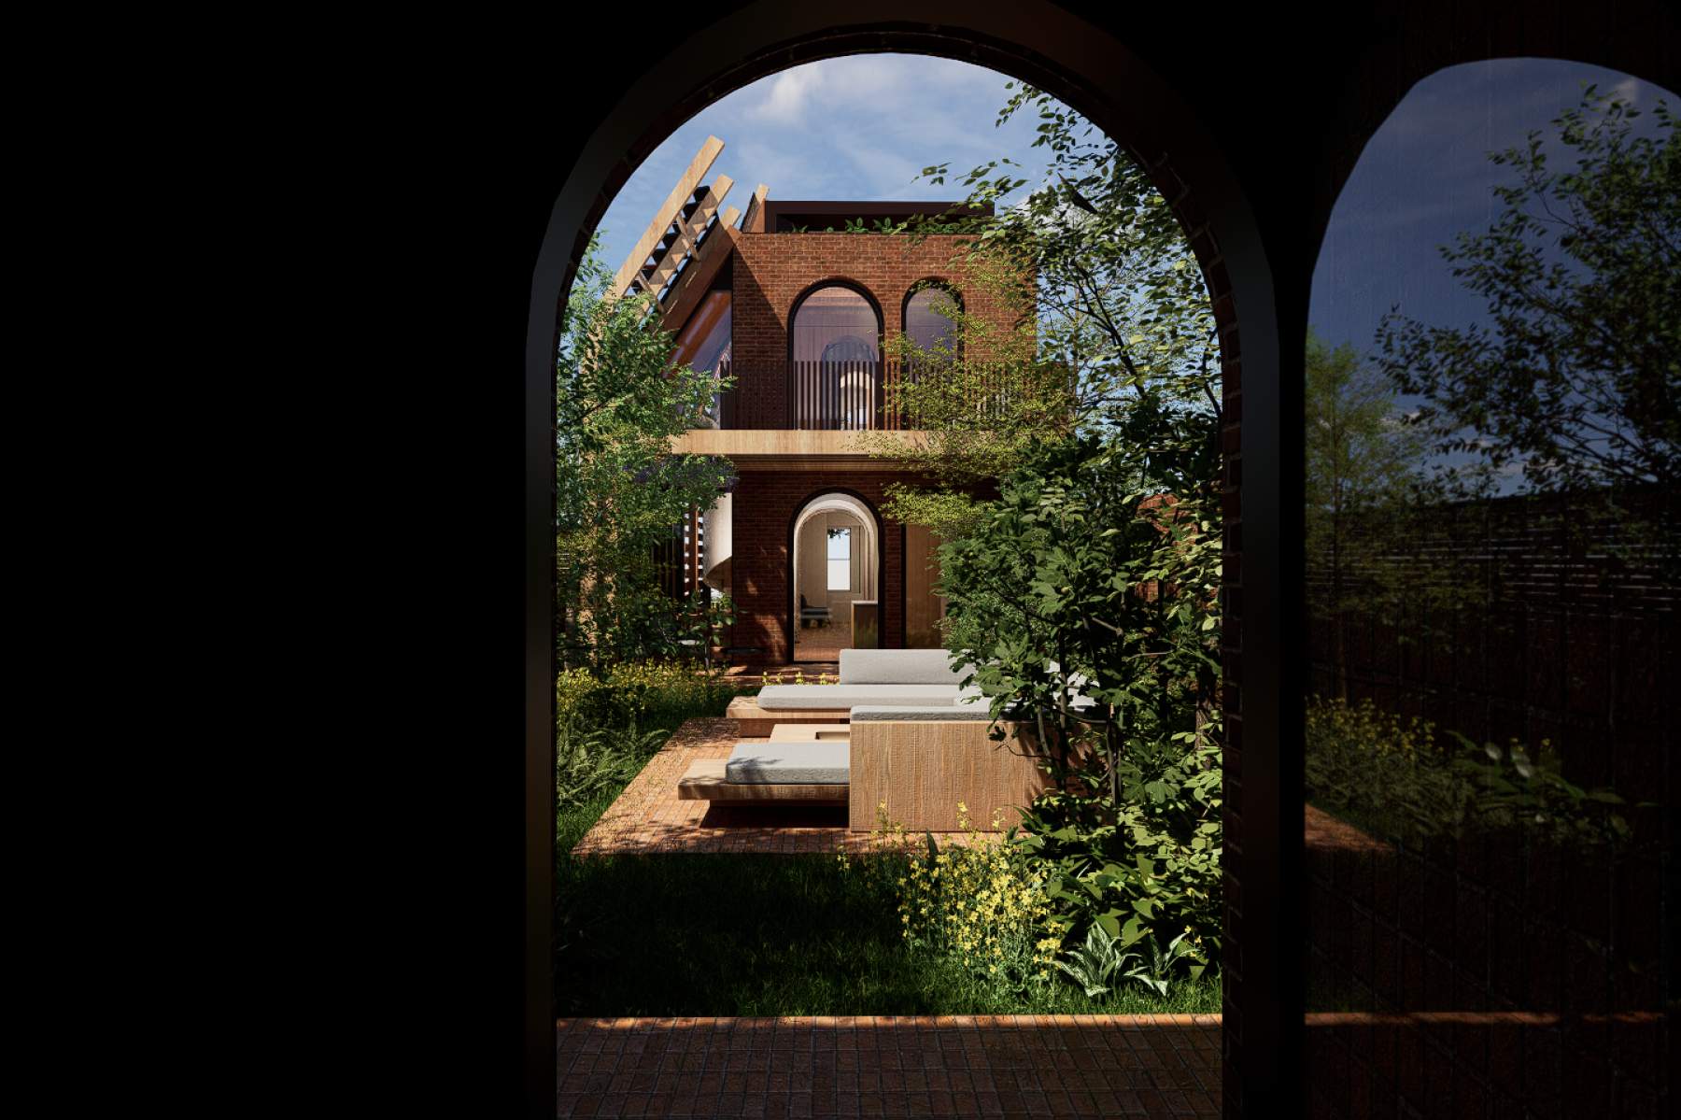
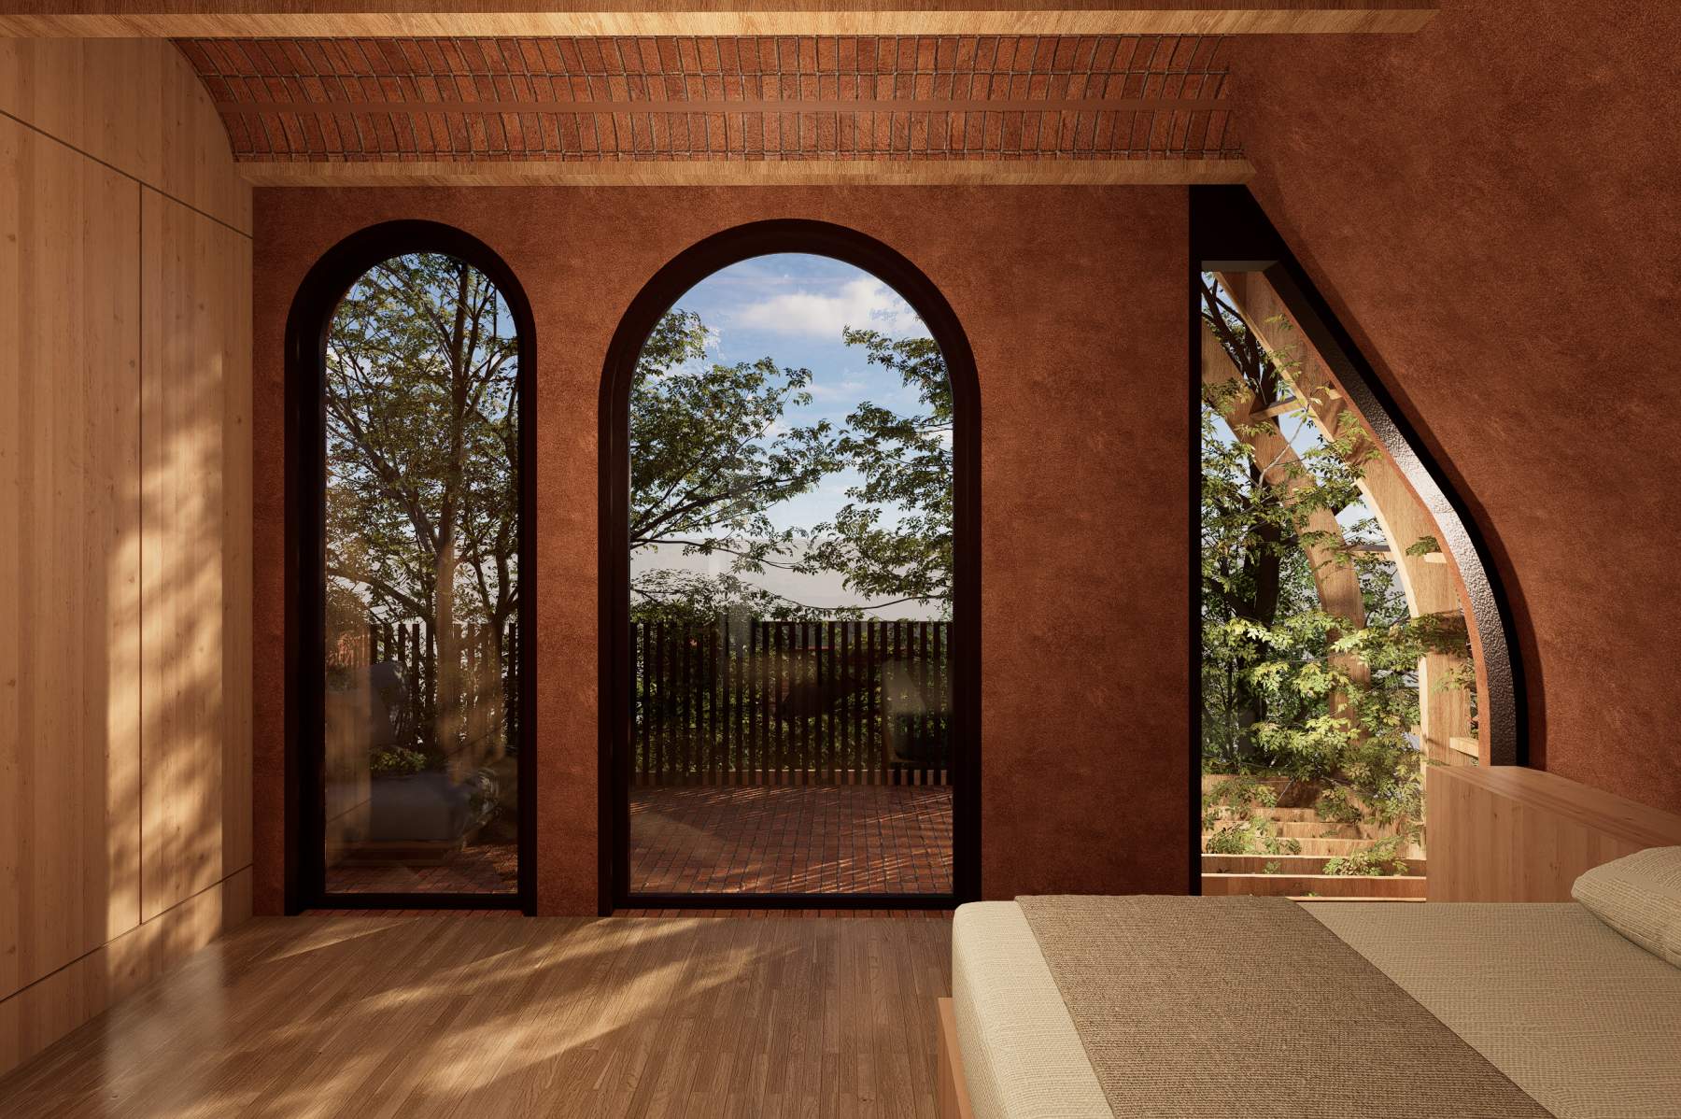
A carefully positioned window can provide a view, daylight and solar gain. A retained wall can reduce embodied carbon while preserving the character of an existing home. Natural materials can contribute to both environmental performance and the atmosphere of an interior.
The best sustainable decisions are often those that perform several functions at once.
A Holistic Approach
There is no single product, technology or construction method that makes a building sustainable.
It is the relationship between many decisions: the site, orientation, form, structure, fabric, materials, windows, ventilation, heating, energy generation, water, landscape and - most importantly - the people who will use the building.
At Arboreal Architecture, we approach sustainability as a design process rather than a checklist.
Whether working on a deep retrofit, a sensitive extension or a new low-energy home, we consider how each decision affects energy use, embodied carbon, comfort, material resources and the longevity of the building.
Our aim is to create architecture that is beautiful, practical and environmentally responsible - buildings that work with their surroundings, use resources carefully and remain valuable long after construction is complete.