Heritage & Carbon: Retrofitting Historic Buildings for a Low-Carbon Future
12.10.26
Historic buildings are often described as a constraint on climate action. Their solid walls, original windows, protected interiors and traditional construction can appear difficult to reconcile with the demands of energy efficiency and net zero.
But the relationship between heritage and sustainability is more productive than this suggests.
The question in 2026 is no longer whether historic buildings should be adapted for a changing climate. It is how we do so intelligently.
Across the UK, millions of existing buildings will remain in use for decades to come. Demolishing and replacing them carries a significant carbon cost, while leaving them inefficient leaves occupants exposed to high energy bills, poor thermal comfort and increasing risks from overheating and extreme weather.
The most sustainable building is often the one that already exists - provided we understand it properly and adapt it carefully.
For Arboreal Architecture, this principle has been central to our work for many years. Our approach is based on looking at the whole building: its history, materials, construction, environmental performance, occupants, landscape and future use. Rather than applying a standard package of energy-saving measures, we investigate what the particular building needs and how different interventions will work together.
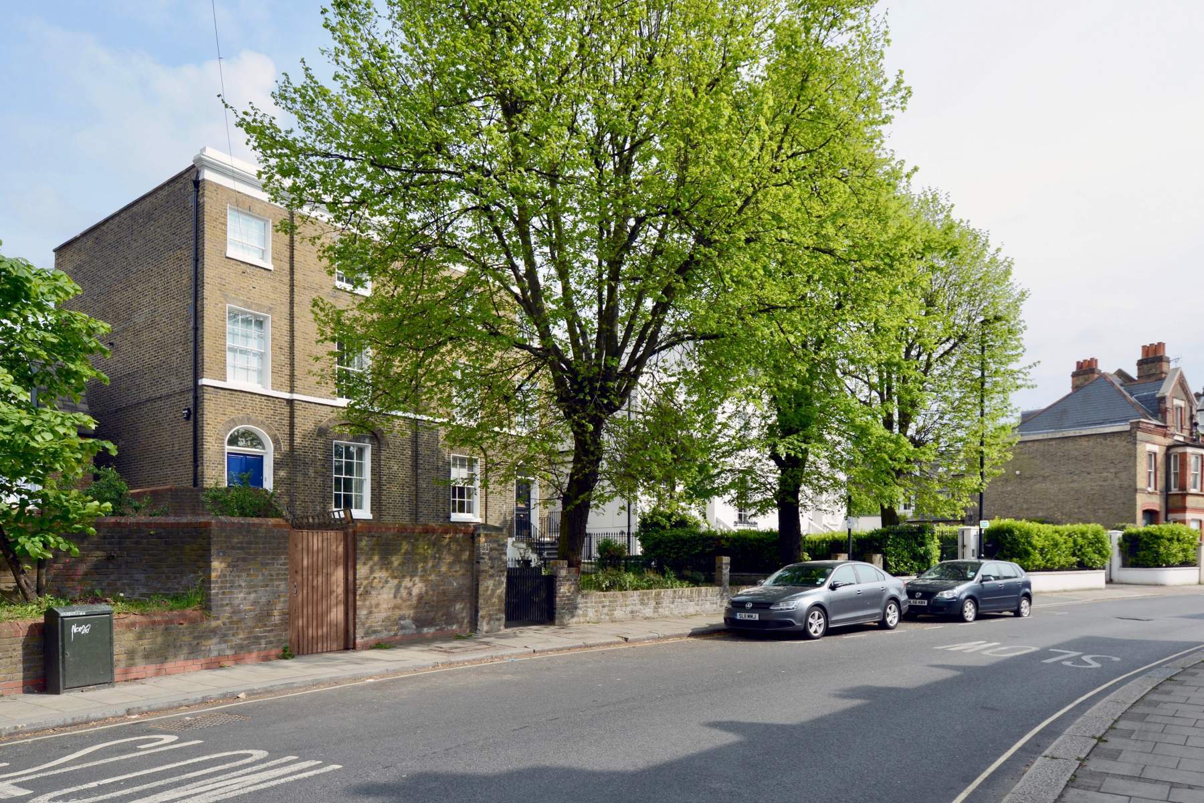
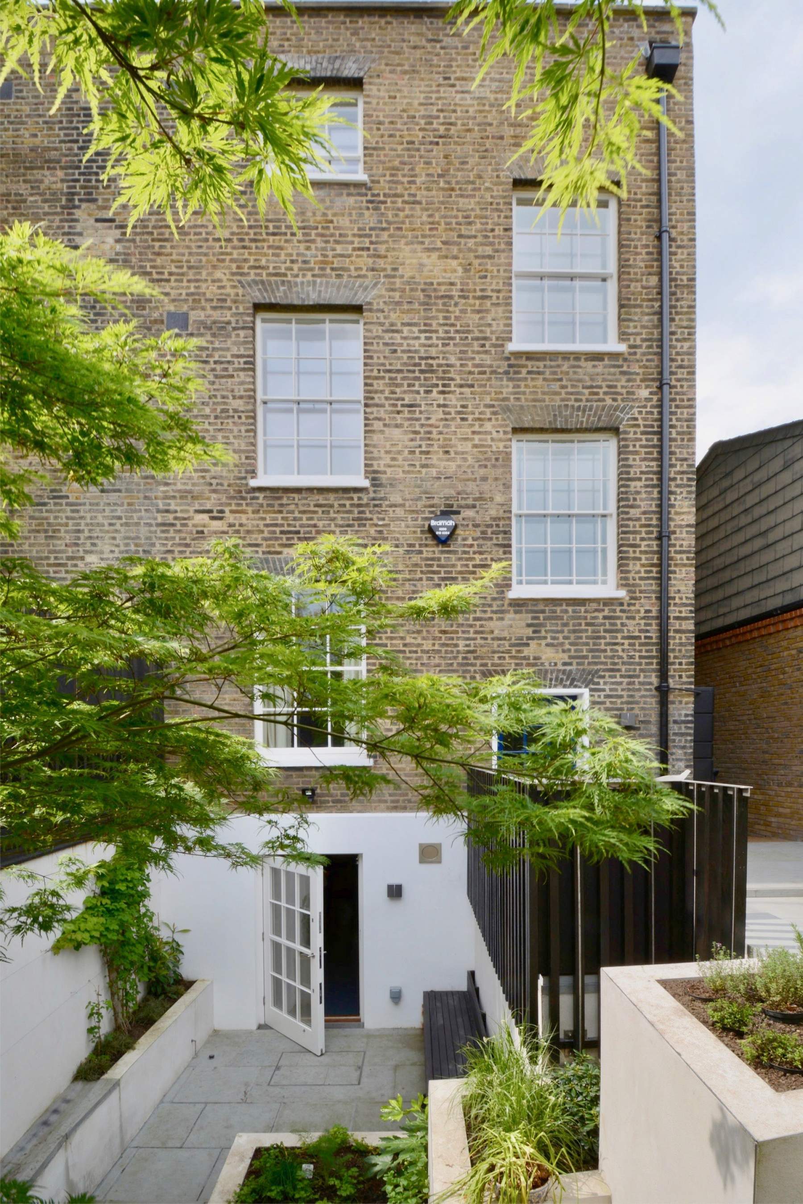
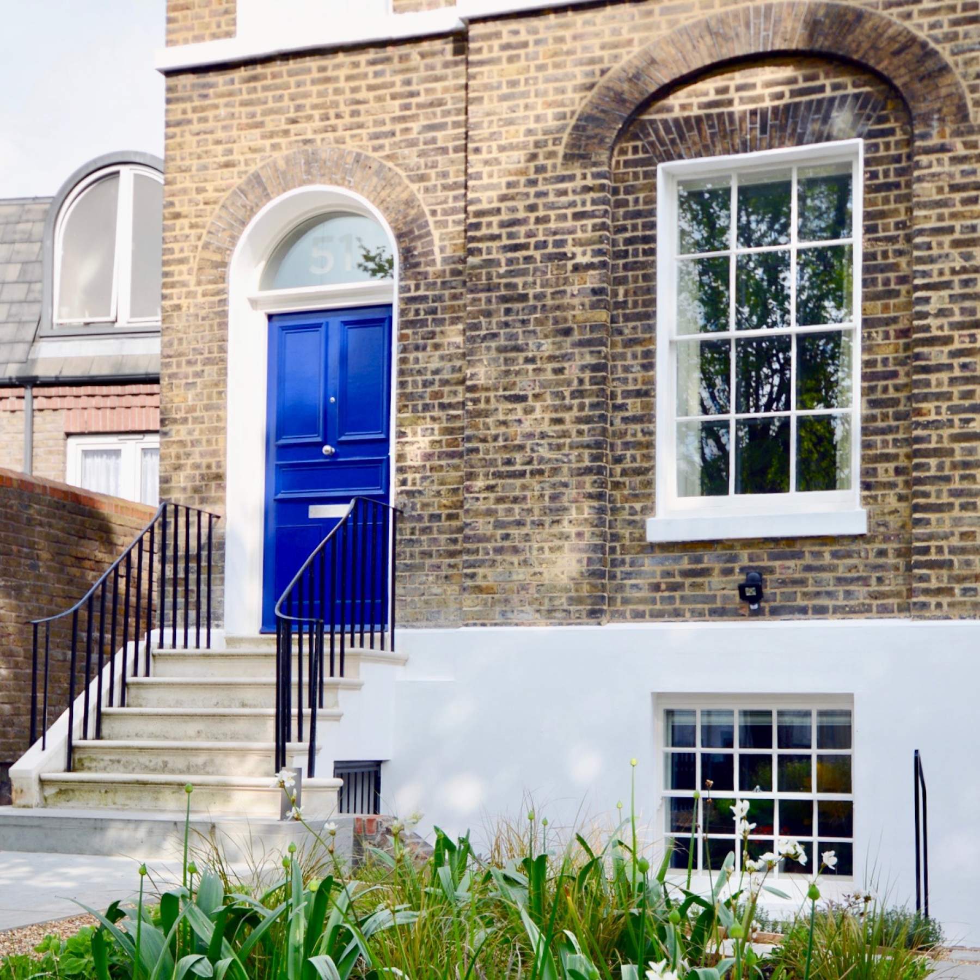
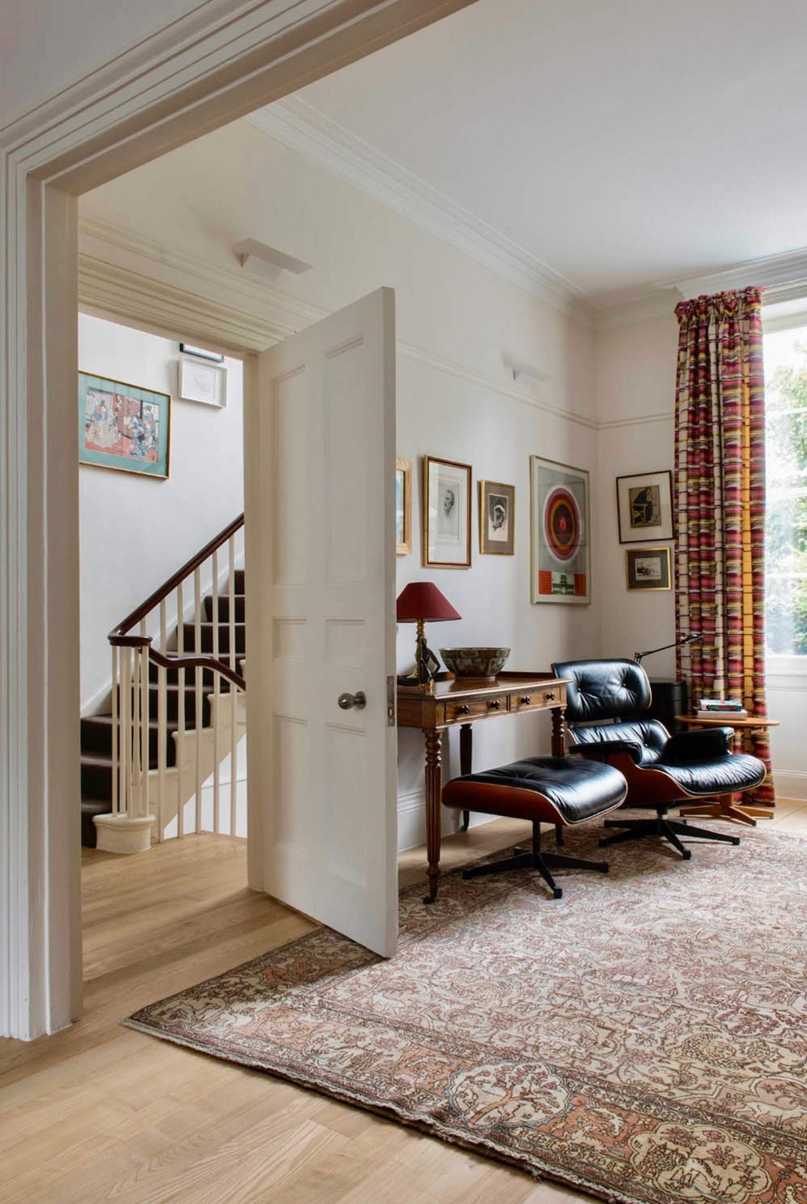
One of our earliest and most significant examples is the Clapham Retrofit: a 170-year-old Grade II listed Victorian townhouse that was transformed into a comfortable, exceptionally low-energy home without stripping away the character that made the building valuable in the first place.
It remains a useful case study for the wider question facing Britain's historic housing stock.
From heritage as constraint to heritage as resource
When the original Heritage & Carbon paper was published, one of its central arguments was that planning policy needed to recognise more clearly the relationship between heritage conservation and climate action.
The policy landscape has changed since then.
The current National Planning Policy Framework gives substantial weight to improving the energy efficiency of existing buildings and to renewable and low-carbon energy measures, including heat pumps and solar panels. Its heritage policies also recognise that public benefits can include enabling energy efficiency and low-carbon heating measures in designated heritage assets.
Historic England has also developed considerably more detailed guidance. Its 2026 advice on adapting historic buildings for energy and carbon efficiency explicitly promotes a whole-building approach, in which energy performance, building condition, heritage significance, occupants and technical risks are considered together.
This is an important shift. It means that heritage conservation and environmental performance should not automatically be treated as competing objectives. Keeping a building in use, repairing it, improving its fabric and reducing its energy demand can all contribute to conserving it for the long term.
But this does not mean that every retrofit measure is appropriate. Historic buildings are complex systems. Traditional solid walls behave differently from modern cavity construction. Lime mortar, timber, brick, plaster and other traditional materials interact with moisture and temperature in ways that need to be understood before insulation, airtightness or new services are introduced.
A poorly considered retrofit can create condensation, trapped moisture, mould, deterioration of historic fabric or uncomfortable internal conditions. A good retrofit therefore begins with understanding rather than specification.
Clapham Retrofit: a listed building transformed from within
The Clapham Retrofit began in 2012, when Arboreal Architecture was engaged to transform a 170-year-old Grade II listed Victorian townhouse in a conservation area.
The house was constructed from solid brick, with single-glazed timber sash windows and extensive internal decorative details. Its listed status meant that the architectural character of the building could not simply be sacrificed in pursuit of better thermal performance.
The challenge was therefore more interesting: Could a highly significant historic home become a genuinely low-energy building without compromising what made it special?
Arboreal Architecture approached the building as a complete environmental system. Before deciding what to add, the existing construction was investigated. Thermal conductivity was tested, the building was pressure tested for airtightness and thermographic surveys were used to identify heat loss, draughts and cold spots.
Moisture behaviour was also important. Wireless moisture sensors were embedded within the historic fabric to monitor how the building responded to the proposed interventions. This evidence-led process allowed the retrofit strategy to be tailored to the building rather than imposed upon it.
Insulation as a bespoke architectural response
One of the biggest challenges was insulating the solid brick walls without damaging the historic interiors. There was no single insulation solution that could simply be repeated throughout the house. Instead, nine different insulation systems were used, selected according to the construction and constraints of individual parts of the building. Wood fibre, aerogel, cellulose and other materials were used where appropriate.
In some rooms, the depth of insulation was determined by the position of existing cornices and other decorative details. The objective was not simply to achieve the greatest possible thickness, but to achieve the best overall performance while retaining important architectural features.
This is an important distinction. Deep retrofit does not necessarily mean maximum intervention. It means making the building perform substantially better through a coordinated series of appropriate interventions.
At the loft, blown cellulose provided insulation while retaining a vapour-permeable approach appropriate to the existing construction. Where original features were absent, wood fibre could be used more freely. The underlying principle was that the building should continue to manage moisture in a way compatible with its traditional construction.
Keeping the windows - and improving them
Windows presented another familiar dilemma. The original sash windows were important to the character of the house, but single glazing was a significant weakness in terms of thermal performance and airtightness.
Replacing them with conventional modern double glazing would have altered the appearance and detailing of the listed building. Instead, Arboreal introduced tilt-and-turn secondary double glazing behind the existing sashes. The new glazing was carefully designed to match the sightlines of the original windows while providing a substantial improvement in thermal performance.
The result demonstrates an important principle for heritage retrofit: retention and improvement do not have to be opposites.
Historic fabric can sometimes be retained precisely because a carefully designed secondary layer can provide the performance that the original element cannot provide on its own.
Airtightness matters
Insulation alone does not create a high-performance building. The Clapham Retrofit also addressed uncontrolled air leakage, with detailed airtightness work carried out around the building envelope and at junctions between different materials.
The improvement was substantial. Air leakage was reduced from 9.6 air changes per hour to 1.8 air changes per hour, while the home's space-heating demand was reduced by more than 75%.
The project went on to become the first listed building in England to achieve the AECB Silver Performance Standard and received the CIBSE Residential Building of the Year award in 2016. The performance research was also presented at the International Passivhaus Conference.
These figures matter because they demonstrate that heritage retrofit does not have to mean accepting poor environmental performance as the price of conservation.
Performance is not just about energy
There is another lesson in the Clapham project that has become increasingly important since the project was completed: energy efficiency is not the same thing as sustainability. A building needs to be comfortable and healthy as well as efficient. That means considering moisture, ventilation, daylight, overheating, indoor air quality and the way occupants actually use the building.
This has become particularly relevant as UK summers become hotter. Historic England's current guidance recognises overheating as an increasing risk and recommends considering the building's environmental context, construction, use and occupants rather than relying on a standard solution. For Arboreal Architecture, this reinforces the value of the whole-building approach.
Insulation affects temperature. Airtightness affects ventilation. Glazing affects heat loss and solar gain. Shading affects overheating. Heating systems affect both operational carbon and embodied carbon. Materials affect moisture movement, durability and future repair. Changing one part of the building can therefore alter the behaviour of everything around it.
The carbon argument has also become more sophisticated
The case for retrofit is no longer simply about reducing heating bills. We increasingly need to consider whole-life carbon: the emissions associated with extracting, manufacturing, transporting, installing, maintaining, replacing and eventually disposing of building materials, alongside operational energy.
Retaining an existing building avoids the emissions associated with demolition and much of the carbon already invested in its structure. But retrofit itself is not carbon-free. Insulation, glazing, heat pumps, photovoltaic panels and other components all have their own embodied carbon and replacement cycles.
Recent Historic England research published in 2026 has examined precisely this question. Its study of five traditional domestic building types found that the embodied carbon associated with a range of retrofit packages was paid back through operational carbon savings within relatively short periods. Even under a more pessimistic uncertainty scenario, the longest modelled payback was around 12 years. This does not mean that every possible intervention is automatically justified. It means that the carbon equation needs to be considered over the life of the building rather than at the moment a single product is specified.
That is why Arboreal's approach begins with retention, repair and careful improvement, rather than replacement.
Retrofit before replacement
Across London and the wider UK, a large proportion of the housing stock consists of Victorian, Edwardian and other traditionally constructed homes. Many have already been altered repeatedly. They are not frozen historical artefacts. They are living buildings that have adapted over generations to changing patterns of occupation, technology and climate. The task now is to allow them to adapt again.
This might mean retaining an existing structure while improving its envelope. It might mean repairing rather than replacing original materials. It might mean introducing secondary glazing, carefully designed insulation, low-temperature heating, solar generation, improved ventilation or better solar control.
In some cases, it will mean a new extension alongside an old building. The important question is not whether old and new can coexist, but whether the intervention understands the building and improves its ability to remain useful.
What has changed - and what has not
The original Heritage & Carbon paper identified five major barriers: policy, guidance, cost, supply-chain skills and local-authority capacity. In 2026, some of these barriers have changed considerably.
Policy and guidance are stronger. Historic England now provides specific guidance on energy efficiency, carbon reduction, overheating, EPCs, Building Regulations and adaptation of historic buildings. Advice Note 18 specifically addresses how historic buildings can be adapted for energy and carbon efficiency.
The planning framework is clearer. The current NPPF explicitly recognises the benefits of improving existing buildings and allows the energy and low-carbon benefits of interventions affecting heritage assets to form part of the planning balance.
But skills remain a significant challenge. Historic England's research continues to identify shortages in the specialist skills required to repair, maintain and retrofit traditional buildings. Traditional construction requires different knowledge from modern construction, particularly around moisture, materials and building physics.
EPCs remain imperfect. Historic England notes that standard EPC methodology can underestimate the thermal performance of traditionally constructed buildings, potentially producing poorer ratings than their measured performance would suggest.
And cost remains real. Good retrofit is rarely achieved through a collection of isolated products bought from a catalogue. It requires surveys, modelling, specialist detailing, skilled installation, testing and, often, monitoring.
Architecture as part of a larger system
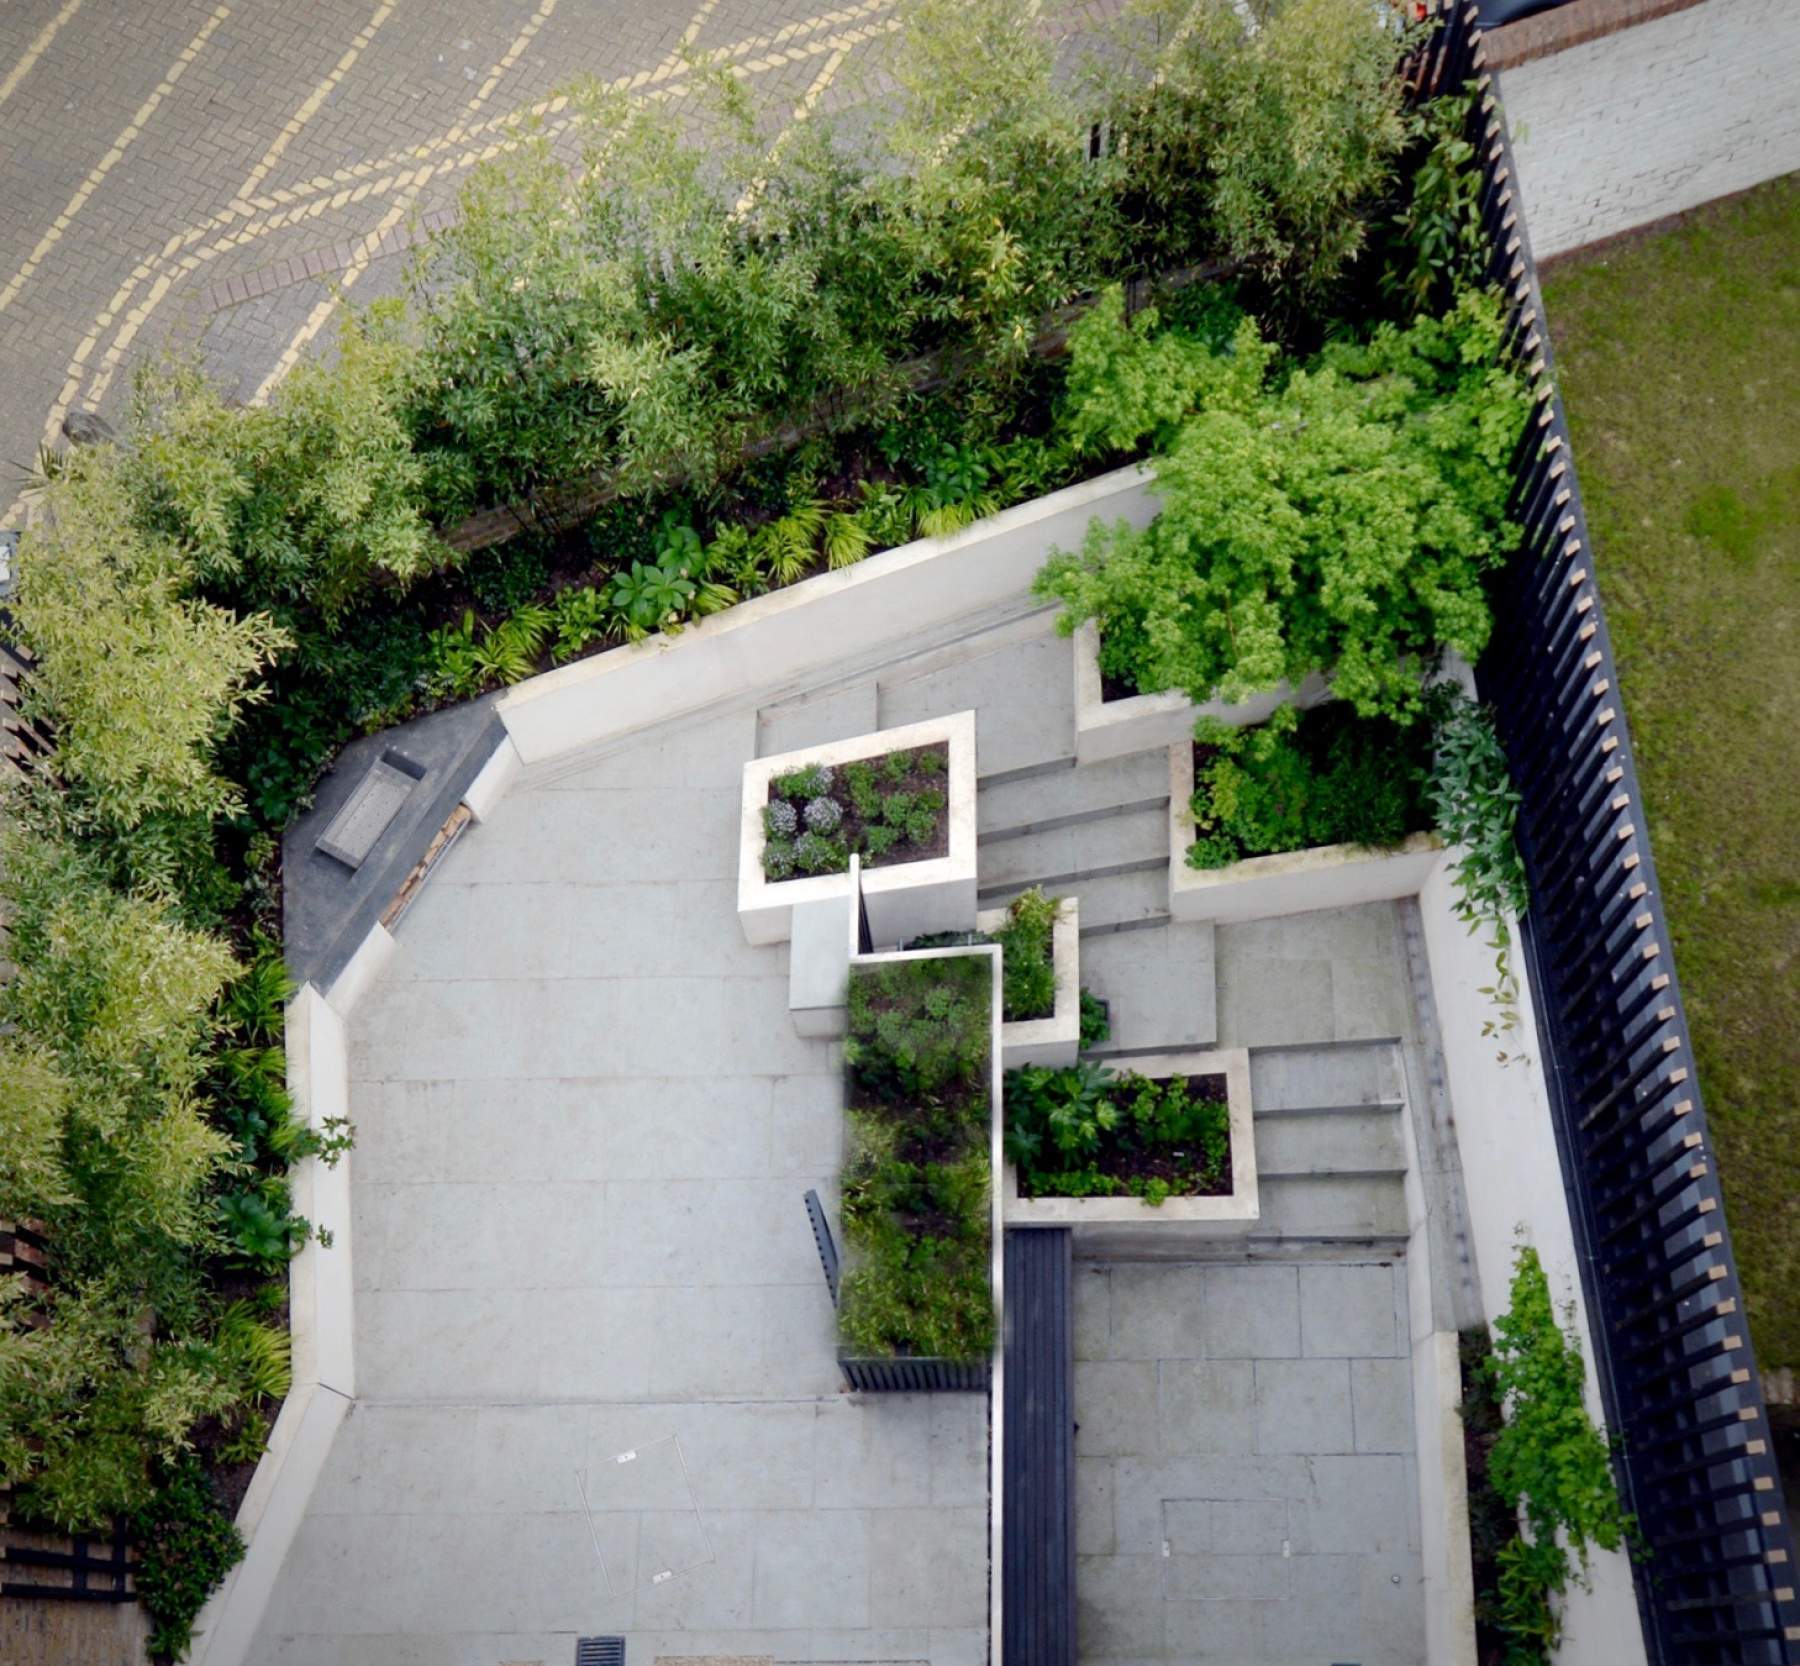
Arboreal Architecture's name comes from an interest in trees and living systems. A tree is simultaneously structure, shelter, habitat and part of a wider ecological network. It takes resources from its surroundings but also contributes to them. It grows, adapts, repairs itself and changes over time. Buildings cannot behave exactly like trees, of course. But the analogy is useful.
We should think about where materials come from, how much energy is required to make them, how long they will last, whether they can be repaired, what happens when they are replaced, and how buildings might change over the next fifty or hundred years. This is why retaining existing buildings is so important to Arboreal's work. It is also why our projects increasingly bring together architecture, building physics, materials, interiors, landscape, biodiversity and building services rather than treating them as separate disciplines.
From one Victorian house to a national challenge
The Clapham Retrofit is now more than a decade old, but its central lesson has become more relevant rather than less. It showed that a listed Victorian townhouse could retain its historic character while achieving a level of energy performance that was exceptional for its time. Today, the challenge is to move from exceptional projects to widespread practice.
Historic England's 2026 research reinforces the potential. Its work on traditional buildings suggests that retrofit can deliver significant operational carbon savings without the embodied carbon of the interventions becoming an insurmountable barrier. The opportunity is therefore much larger than the individual listed house. It encompasses the Victorian terrace, the Edwardian semi, the Georgian townhouse, the converted warehouse, the conservation-area home and the countless ordinary buildings that form the character of our towns and cities. These buildings already contain materials, energy, craftsmanship, cultural memory and social value. The task is to help them continue their lives.
The next generation of retrofit
The most important lesson from the last decade is perhaps that there is no universal recipe for sustainable retrofit. A successful intervention begins with the building that is actually there.
The future of sustainable architecture is not only about designing better new buildings. It is also about learning how to give the buildings we already have a longer, healthier and lower-carbon future.