Designing Together: A Sustainable Retrofit in Lambeth
31.08.26
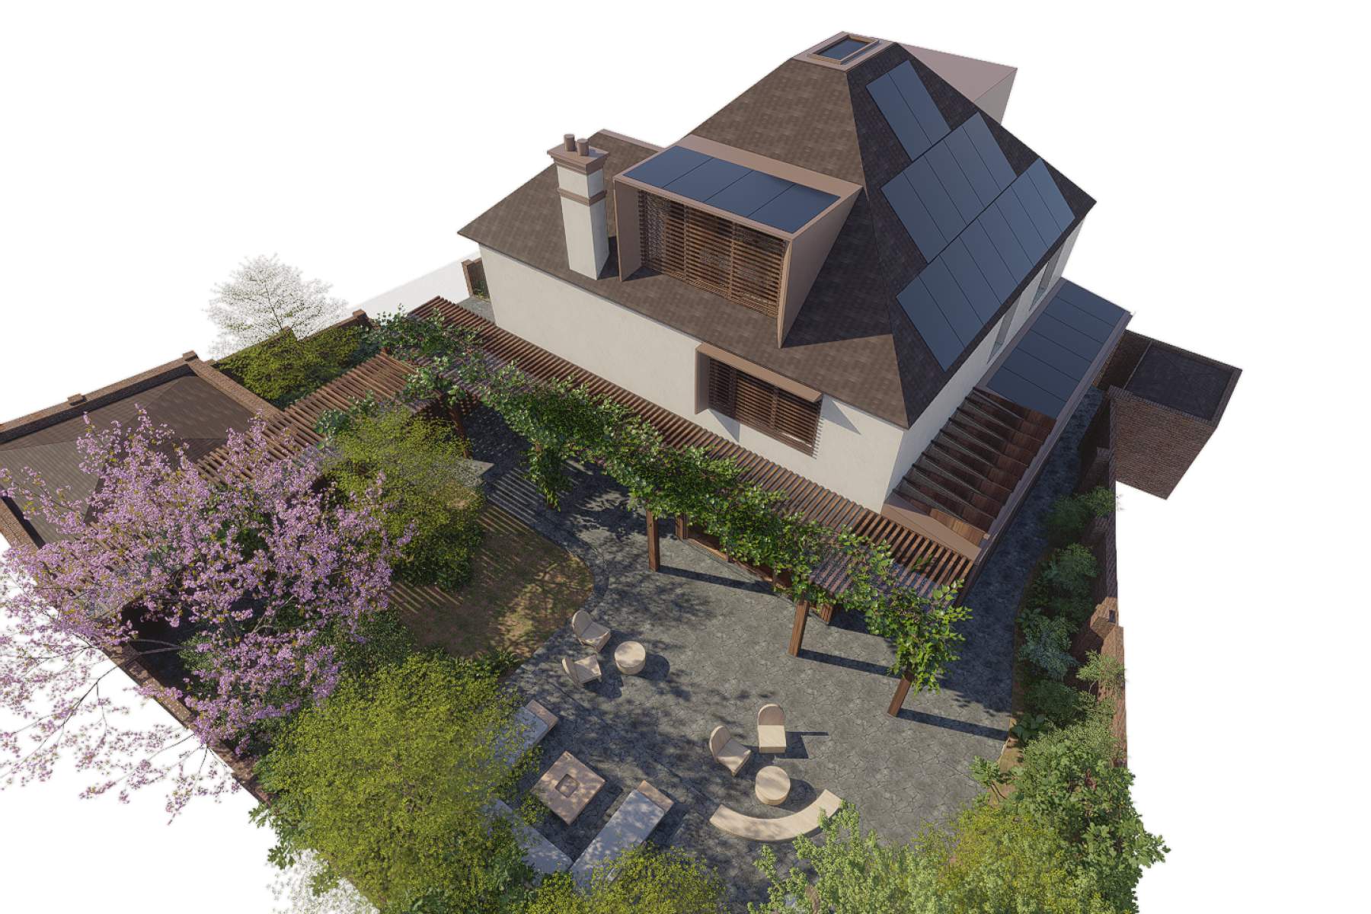
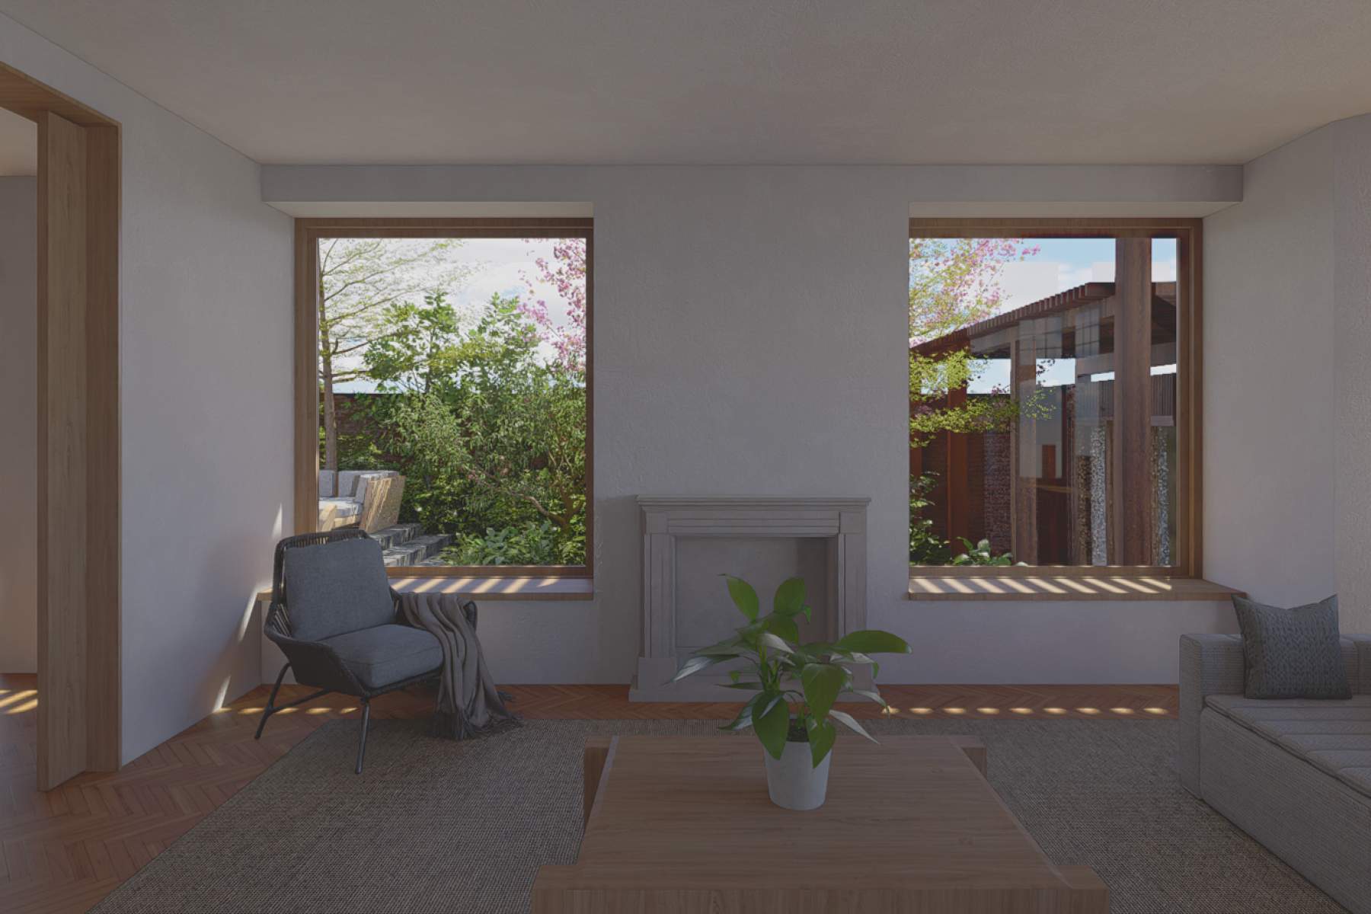
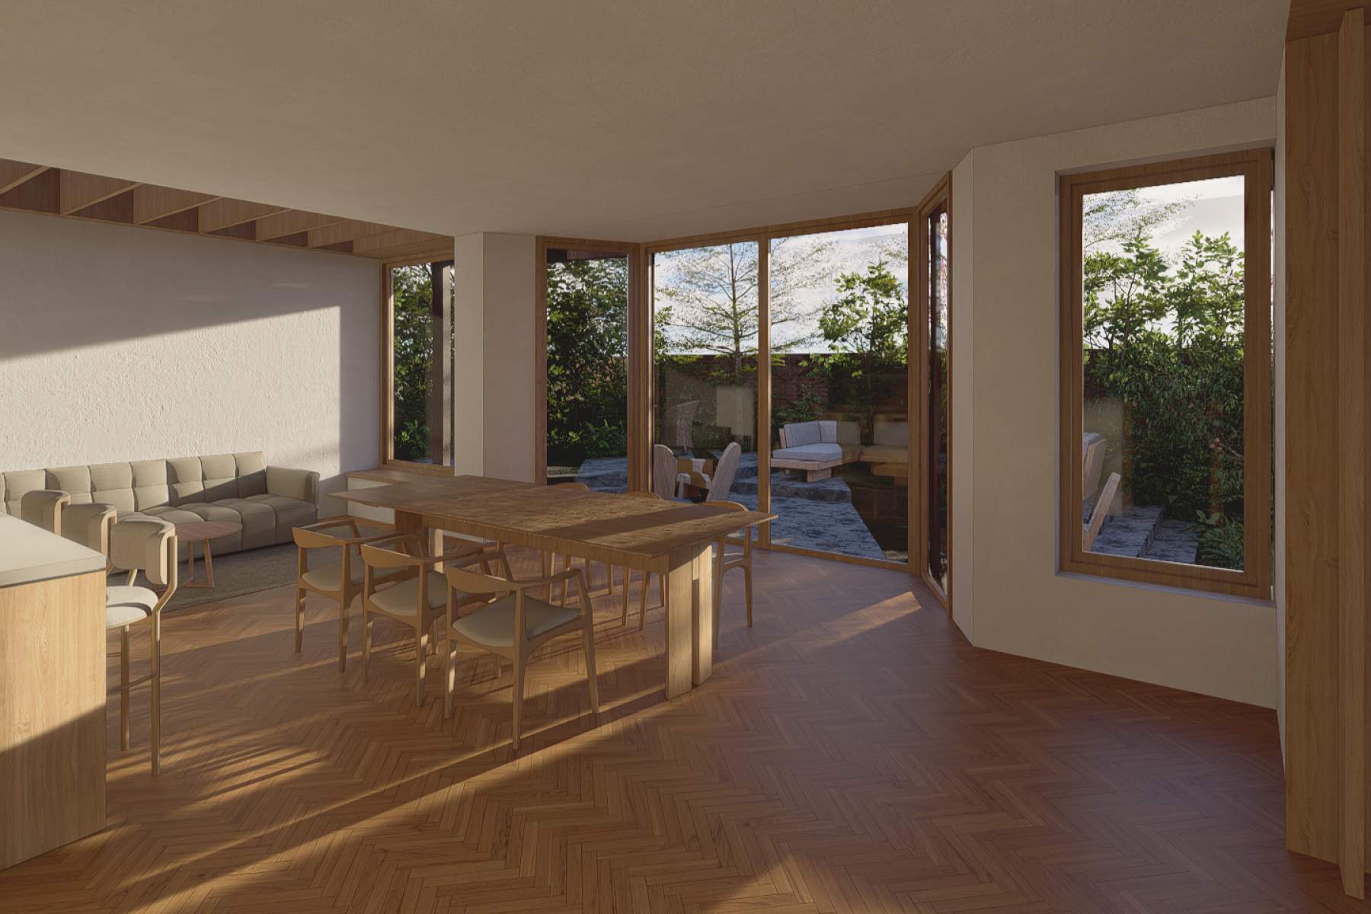
We have been developing a series of visuals for a 1930s house in Lambeth, using them to explore the project together with our clients.
For us, design is a conversation. Ideas develop through an ongoing exchange - from the shape of new extensions and the arrangement of interiors to materials, daylight, solar panels, heating and other sustainable technologies. The visuals help us test these ideas together and understand how different choices might affect both the character of the house and the way it performs.
Starting with the Existing House
The house has changed relatively little since it was built. Its solid brick walls, timber floors, original windows and clay-tiled roof provide a strong starting point for the retrofit.
The site also offers particular environmental opportunities. The south-eastern aspect brings good levels of sunlight to the garden and upper floors, creating potential for passive solar gain and naturally lit spaces. At the same time, this exposure needs to be balanced with careful shading, ventilation and insulation to avoid overheating in summer.
The garden is another important part of the project. Beyond its relationship with the house, we are looking at ways it could support biodiversity through planting, water and habitat for insects and birds.
Retrofit Before Replacement
A key principle is to retain as much of the existing structure and fabric as possible. Keeping what is already there avoids the carbon associated with demolition and new construction, while reclaimed materials and plant-based materials can further reduce embodied carbon.
The new extensions are being considered as lightweight timber structures, with wood fibre insulation and other lower-carbon materials. The aim is to reduce embodied carbon while creating a well-insulated, durable building fabric.
Thermal modelling using Passivhaus software is helping us test the different strategies. Insulation, airtightness, glazing, shading and ventilation are being considered as one connected system rather than as individual upgrades.
Designing for Comfort
Much of the environmental performance will come from the building itself.
Improving insulation and airtightness will reduce the energy needed for heating, while careful positioning and specification of windows will balance daylight and passive solar gains with summer comfort. Natural cross and stack ventilation will also help remove excess heat and bring fresh air into the house.
The intention is to make the building fabric work harder, reducing our reliance on mechanical systems wherever possible.
Energy and Water
Alongside these passive measures, we are exploring a range of active systems, including photovoltaic panels, battery storage and an air-source heat pump. The limited south-facing roof area means that the position of solar panels needs to be considered alongside the architecture - including the possibility of integrating PV into a garden pergola.
Water is also part of the wider strategy. Efficient fixtures, rainwater collection and potentially using harvested rainwater for irrigation and other household uses are being explored, while reducing the amount of rainwater sent directly into the sewer system.
A Collaborative Process
The project is constantly developing, and the visuals are an important part of that process.
Rather than presenting a finished solution, they allow us to look at possibilities with our clients - to discuss an idea, adjust it, question it and see how it sits within the wider strategy.
The design is evolving through that conversation - between the existing building, the environmental conditions, our architectural ideas, interior designers, ecologists, engineers and most importantly the people who will live there.