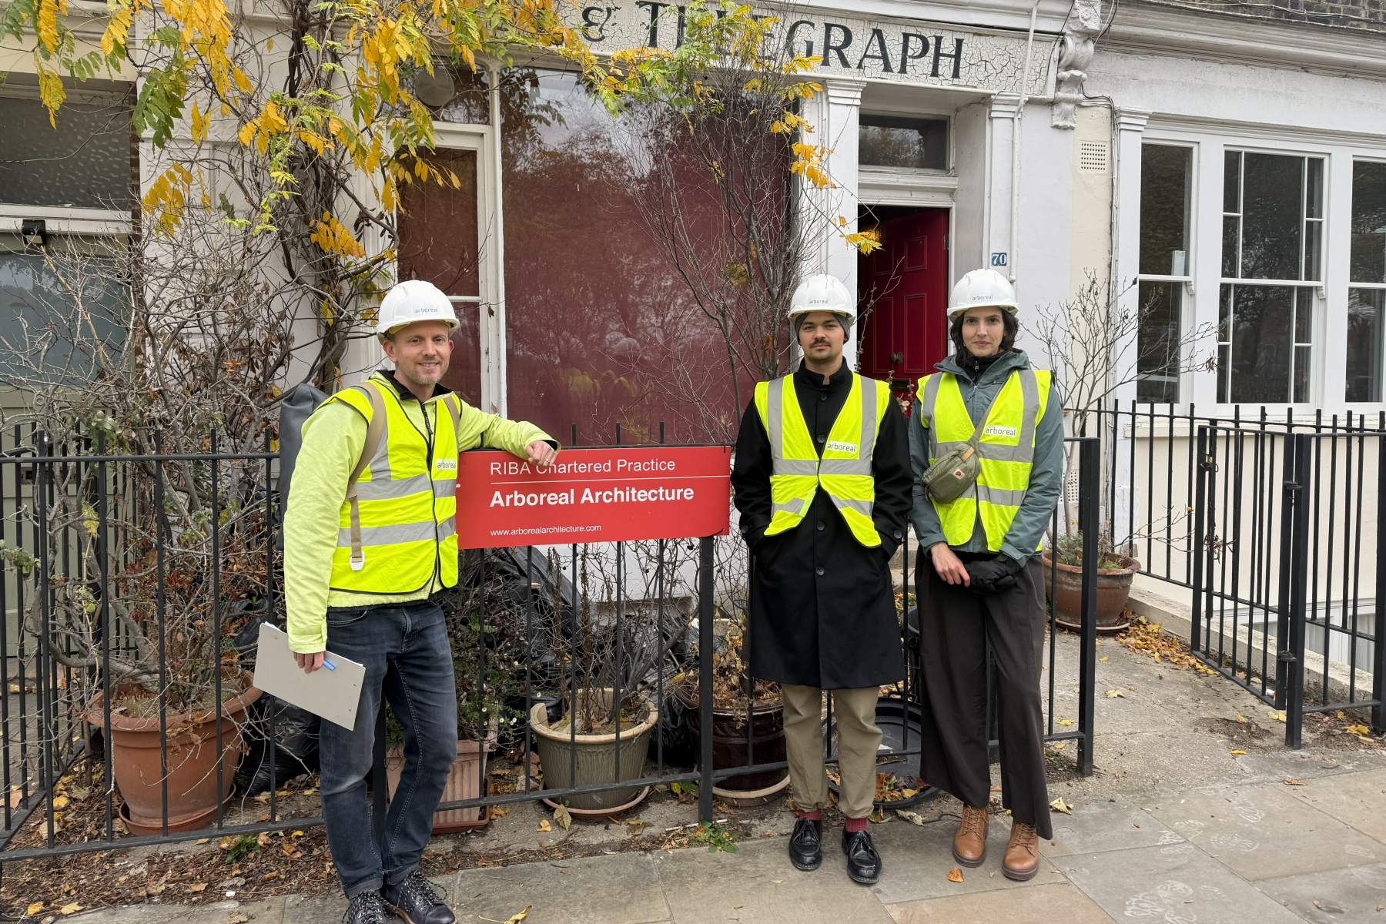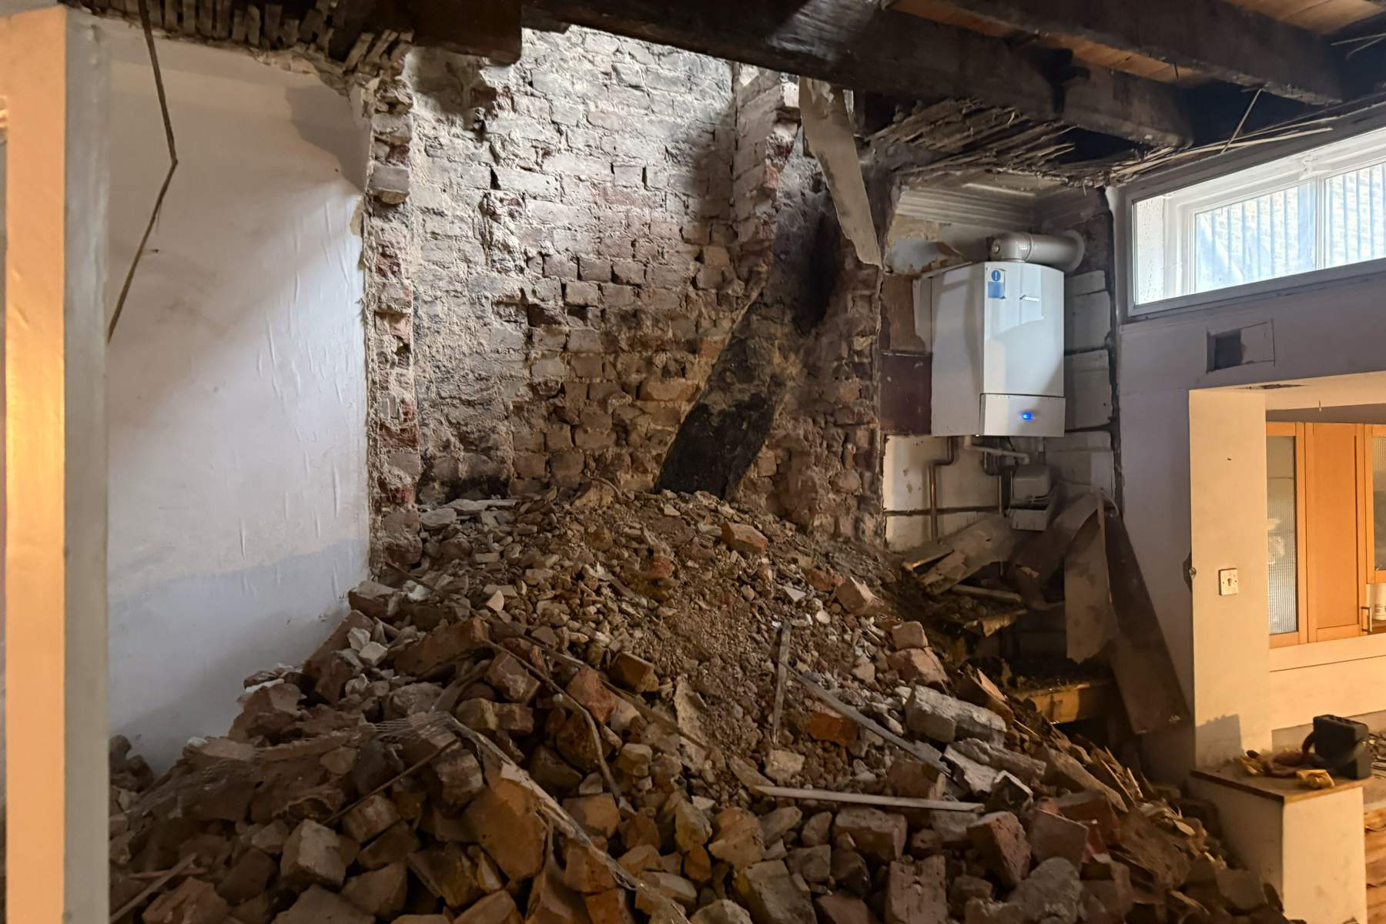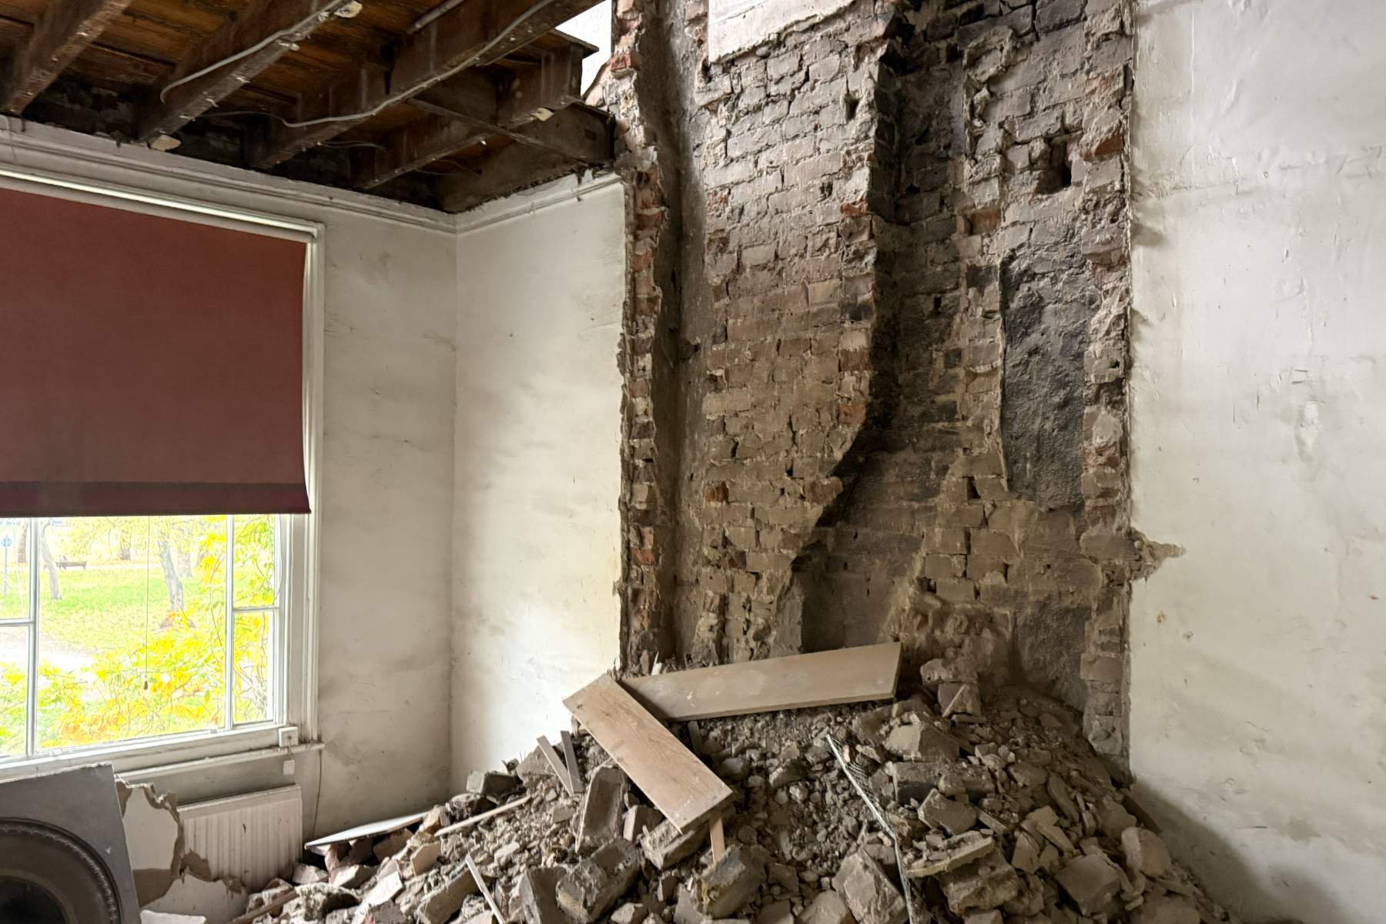
Construction Underway at Cadogan Terrace: A Victorian Building Reimagined as an Ecological Family Home
16.11.26
Retaining the Past, Designing for the Future
The three-storey house, including a basement, has evolved through several phases of alteration. Its original features include solid Flemish-bond brickwork, timber-framed floors and a distinctive butterfly roof. Later additions reflect the building's changing uses over time.
Our approach is to retain as much of the existing structure and architectural character as possible, while making carefully considered interventions to improve the home's layout, natural light and environmental performance.
The design focuses on targeted changes to the internal arrangement, rear extension and roof geometry. These interventions will help bring more daylight into the ground floor and strengthen the connection between the living spaces and the garden.
New architectural elements will be clearly distinguished from the historic fabric, allowing the building's different layers of history to remain visible.
A Retrofit Approach Focused on Carbon Reduction
Retaining the existing building is one of the most effective ways to reduce the environmental impact of construction. By working with the structure already in place, we avoid much of the embodied carbon associated with demolition, waste and the manufacture of new materials.
Material reuse is central to the project. Where new materials are needed, the specification prioritises low-carbon and bio-based options, including timber, wood fibre insulation, cork and hemp.
The project aims to align its embodied carbon performance with the RIBA 2030 Climate Challenge benchmark of less than 300 kgCO₂e/m², while exploring the potential for biogenic carbon storage to further reduce the overall material impact.
Improving Energy Performance Through a Fabric-First Strategy
A key objective is to significantly improve the thermal performance of the existing house while respecting its original structure.
The fabric-first approach focuses on enhanced insulation, improved airtightness and careful detailing to minimise thermal bridges and reduce heat loss. The design targets operational energy use below 35 kWh/m²/year, in line with the RIBA 2030 Climate Challenge ambition.
The home will be fully electrified, with a photovoltaic array proposed within the south-facing butterfly roof to generate renewable electricity on site.
Together, these measures aim to create a comfortable home with lower energy demand and reduced reliance on fossil fuels.
A Healthy Home That Supports Nature
Beyond energy and carbon, the project considers the wider environmental quality of the home and its surroundings.
Internal finishes will prioritise low-emission, non-toxic materials to support good indoor air quality. Water-saving fittings will help reduce consumption, with a target of less than 75 litres per person per day. Rainwater harvesting is also proposed for garden irrigation.
The landscape strategy will introduce native and pollinator-friendly planting, alongside opportunities for bird nesting, insect habitats and bat roosting provisions where appropriate.
With construction now progressing, we look forward to seeing these ideas take shape on site.