Beyond Certification: Passivhaus, EnerPHit and the Quest for Truly Ecological Buildings
23.06.26
Passivhaus vs EnerPHit: What's the Difference and Which Standard Is Right for Your Project?
As the UK works towards net zero, attention is increasingly turning to the performance of our buildings. While Passivhaus has become the benchmark for ultra-low-energy construction, EnerPHit is emerging as its retrofit counterpart, offering a route to deep energy savings in existing buildings.
Both standards are rooted in the same principles: reducing energy demand through high levels of insulation, exceptional airtightness, minimised thermal bridging and effective ventilation. The key difference lies in what they are designed to achieve.
Passivhaus: The Gold Standard for New Build Performance
Developed by the Passivhaus Institute in Germany, Passivhaus sets rigorous performance targets that are verified through detailed modelling and independent certification.
A certified Passivhaus building must typically achieve:
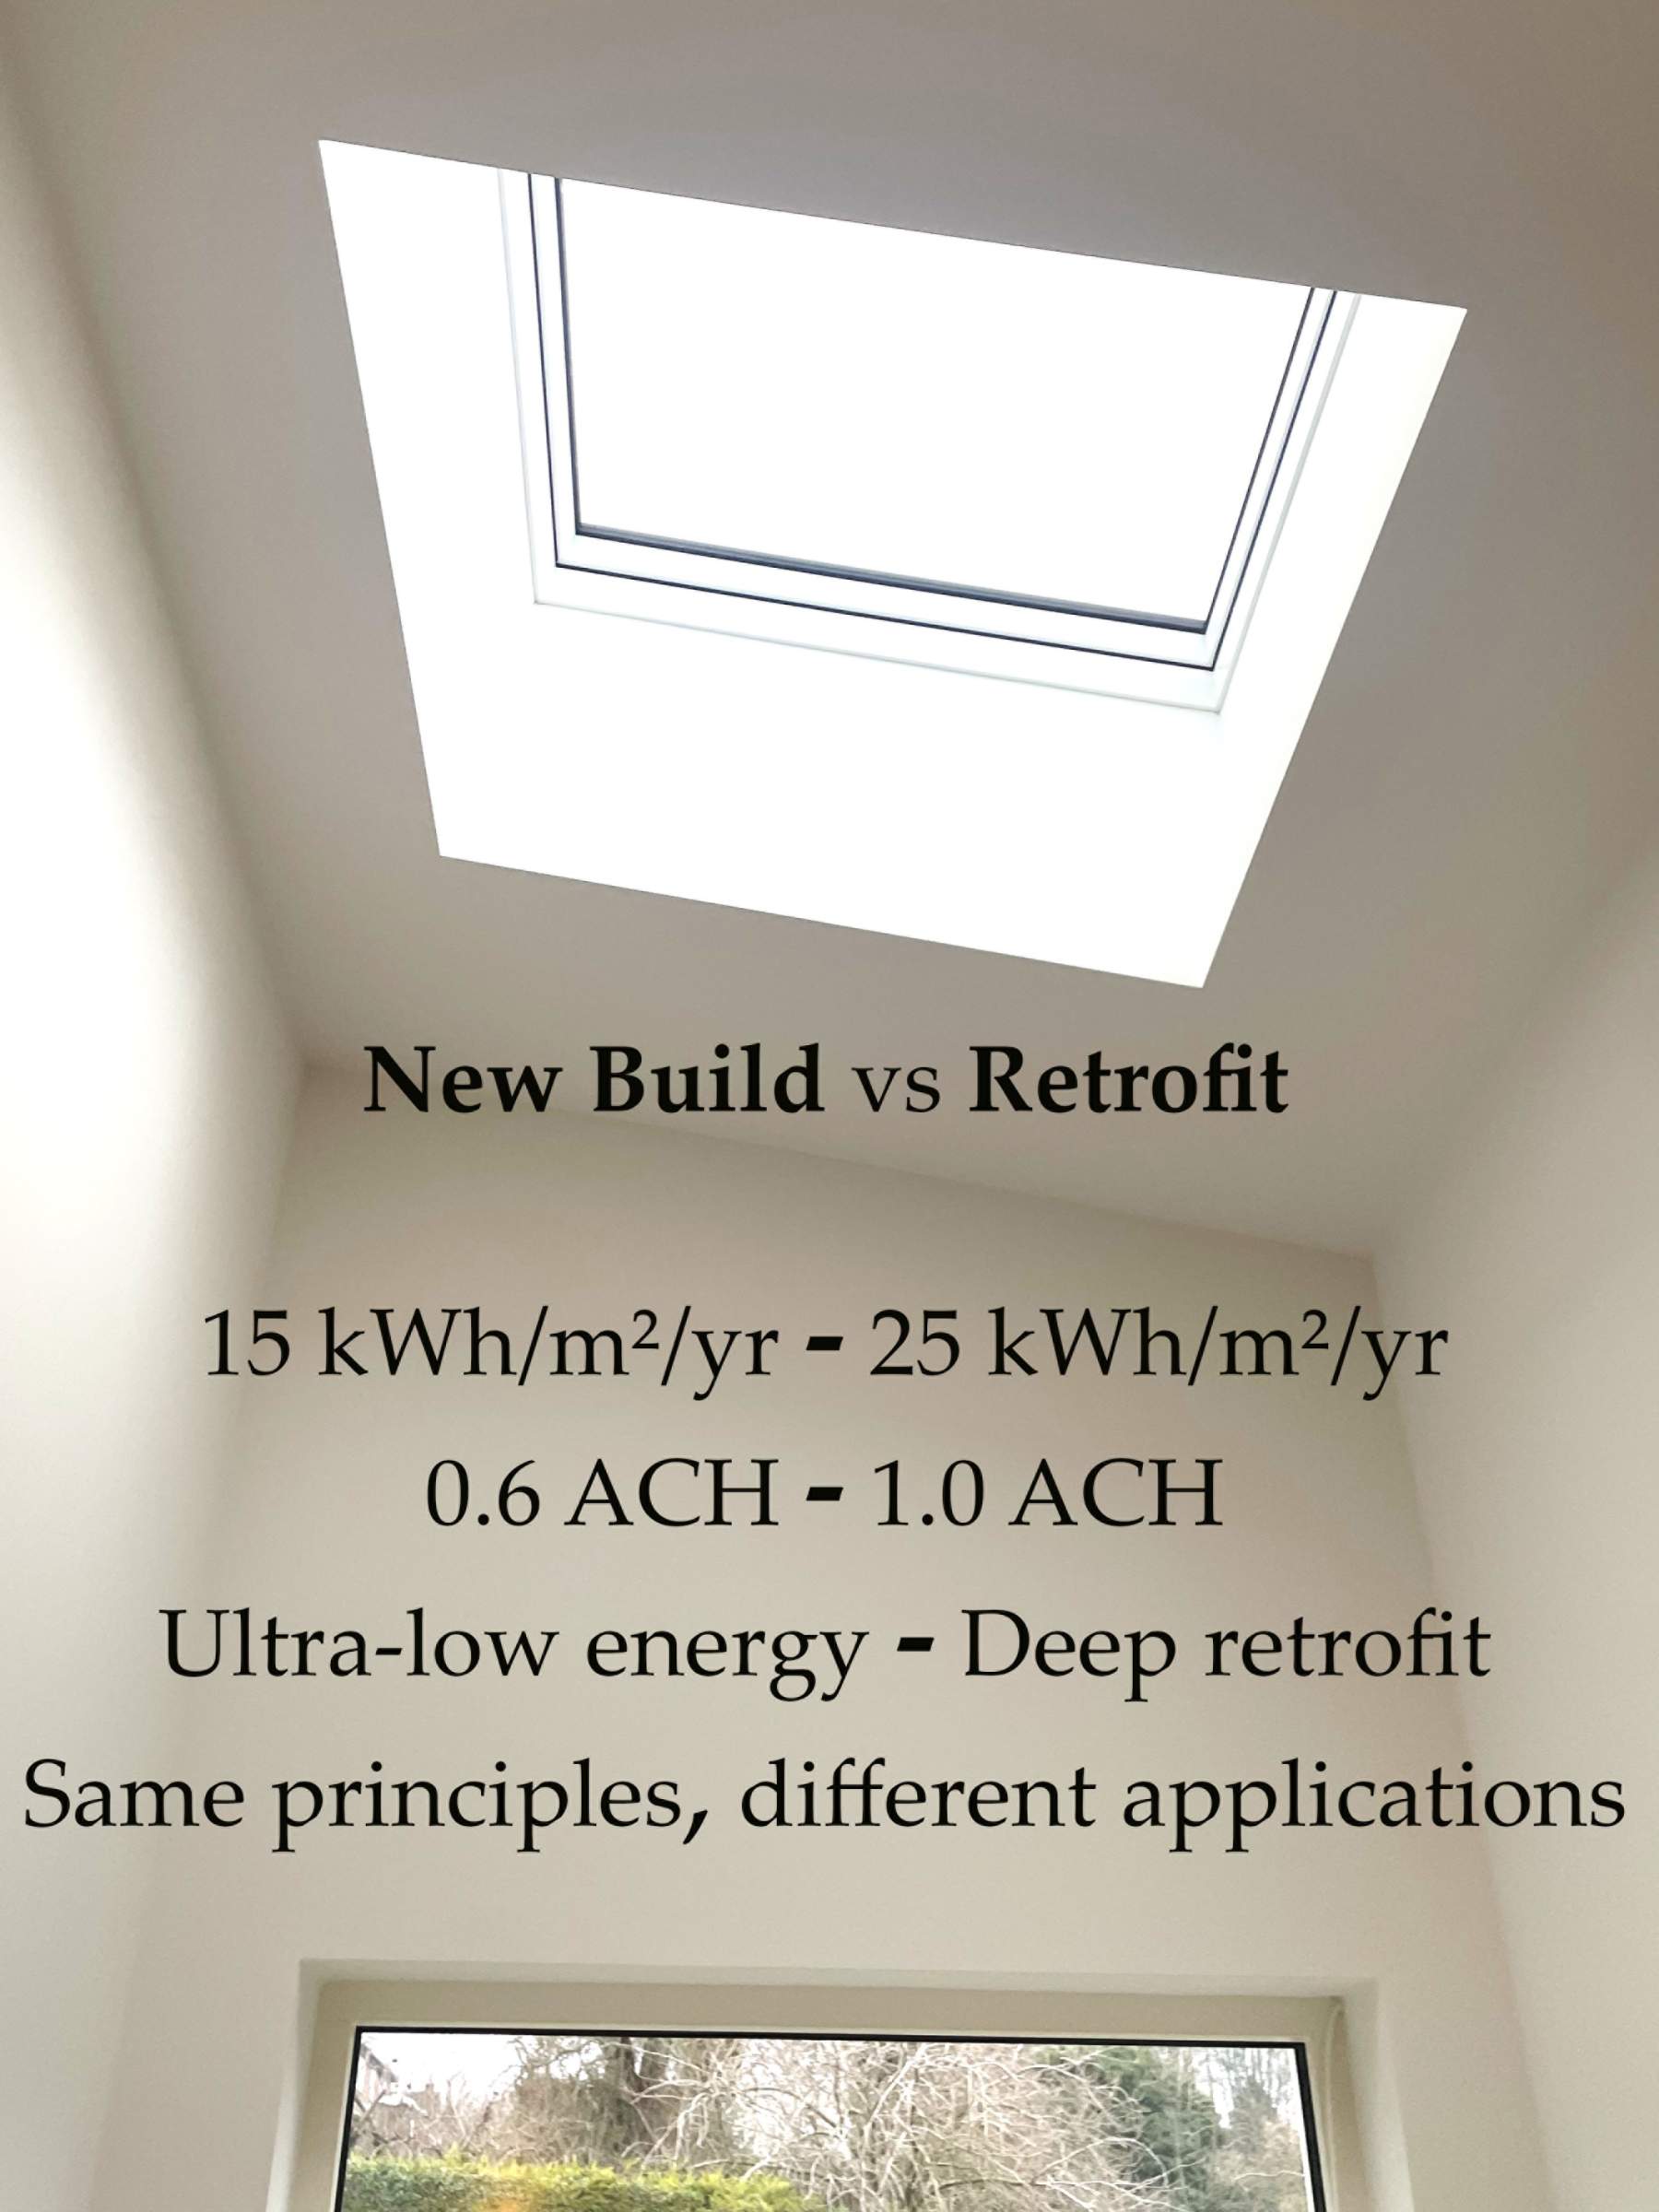
Space heating demand of no more than 15 kWh/m² per year
Airtightness of no more than 0.6 air changes per hour (ACH) at 50 Pascals
Strict limits on overall energy use and overheating
Unlike many sustainability frameworks, Passivhaus is performance-based. Buildings are modelled using the Passivhaus Planning Package (PHPP) and tested during construction to ensure the completed building performs as predicted.
The result is a building with very low heating demand, stable internal temperatures and consistently good indoor air quality.
Why Existing Buildings Need a Different Standard
Achieving Passivhaus performance is relatively straightforward in a new build, where orientation, form and construction can be optimised from the outset.
Retrofitting an existing building is more complex. Structural constraints, heritage considerations, fixed window positions and unavoidable thermal bridges often make full Passivhaus certification impractical.
To address this challenge, the Passivhaus Institute introduced EnerPHit in 2010.
EnerPHit: Deep Retrofit with Realistic Targets
EnerPHit applies the same fabric-first methodology as Passivhaus but recognises the limitations of existing buildings.
For most UK retrofit projects, EnerPHit targets:
Space heating demand of approximately 25 kWh/m² per year
Airtightness of up to 1.0 ACH at 50 Pascals
High-performance windows and doors
Mechanical ventilation with heat recovery (MVHR)
Significant reductions in thermal bridging
While less demanding than Passivhaus, EnerPHit remains one of the most ambitious retrofit standards available.
To put this into context, many older UK homes have a space heating demand in excess of 200 kWh/m² annually. Even a Building Regulations-compliant dwelling may require around 60 kWh/m². EnerPHit aims to reduce this figure by around 80–85%.
Two Routes to Compliance
EnerPHit can be achieved through two different pathways.
The Heating Demand Method follows the same approach as Passivhaus, setting overall energy targets based on climate zone.
The Component Method focuses on the performance of individual building elements such as walls, roofs, windows and ventilation systems. This route is often used where factors such as orientation or heritage restrictions prevent the building from meeting the overall heating demand target.
Although the Component Method typically results in a higher heating demand, often between 30 and 40 kWh/m² per year, it still delivers a substantial improvement over conventional refurbishment standards.
Beyond Energy Efficiency
The benefits of both standards extend beyond reduced energy consumption.
By combining airtight construction with continuous fresh-air ventilation, Passivhaus and EnerPHit buildings offer improved thermal comfort, better indoor air quality and reduced risk of condensation and mould growth. These outcomes are increasingly recognised as important health and wellbeing benefits, particularly in older housing stock.
Is Certification Necessary?
Not every low-energy project pursues formal certification.
Many architects adopt Passivhaus or EnerPHit principles without seeking certification, using PHPP modelling, airtightness testing and thermal bridge analysis to guide design decisions.
Certification adds an additional layer of independent quality assurance, helping to close the performance gap that often exists between design-stage predictions and completed buildings.
At Arboreal Architecture, we support our clients whether they choose to pursue Passivhaus or EnerPHit certification or simply adopt their principles. However, our focus extends beyond operational energy performance alone. We are equally concerned with embodied carbon, material health and the wider ecological impact of a building. For this reason, we often favour natural insulation and low-carbon construction materials wherever possible. We believe that combining high-performance design with ecological materials allows us to make a more meaningful contribution to climate action than pursuing certification as an end in itself.